Skip main navigation
Sold for $1,255,000
  • Listing Provided by: Rancho La Quinta Properties
    Bought with: Desert Sotheby's Int'l Realty
    Tax assessed value
    $1,255,000

    79670 Rancho La Quinta Dr, La Quinta, CA 92253

    3beds
    2,635sqft
    Single Family Residence
    Built in 2001
    9,148 Square Feet Lot
    $1,465,100 Zestimate®
    $476/sqft
    $5,025 Estimated rent

    Home value

    $1,465,100

    $1.33M - $1.63M

    $5,025/mo

    Zestimate® history
    Loading
    Loading...

    Owner options

    List your home for rent

    $5,025/mo

    Rent Zestimate®

    Find your next renter with Zillow Rental Manager. Plus, with online applications, you can quickly screen prospective tenants – for free.

    Learn more

    $5,025/mo

    Rent Zestimate®

    Refinance and save

    $9,034/mo

    Est. payment

    Refinancing to a lower rate could help reduce your monthly payments and save thousands over the life of the loan.

    See today's rates

    $9,034/mo

    Est. payment

    Explore your selling options

    Work with a Zillow partner agent

    Leverage their expertise and Zillow's premium Showcase listings to get your home seen by more buyers.

    Get started

    List with your own agent

    Get your home in front of millions of buyers by listing it on Zillow.

    Learn how to do it

    Sell it yourself

    Take full control of how buyers see your home on Zillow by listing For Sale by Owner (FSBO).

    List your home

    What's special

    Cast stone fireplaceGolf cart garageNew shuttersPrivate courtyardLarge walk-in closetHigh ceiling rotundaNewer rich granite surfaces
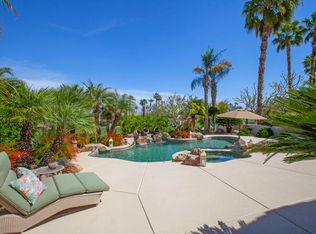
    Enjoy casual living at its finest in Rancho La Quinta CC. This updated home features a light & airy floor plan & offers the popular great room concept. Situated on the expansive 2nd fairway of the Jerry Pate course. It would make a great 1031 exchange property; a perfect all year round residence or part time desert retreat. The special features of this home boast 18x18 tile flooring, a gorgeous beveled glass wood entry door, a high ceiling rotunda, & a cast stone fireplace in the GR. The chef's kitchen offers newer rich granite surfaces, refinished cabinets w/hardware pull outs, stainless steel appliances -an updated refrigerator, Whirlpool dishwasher, new microwave & updated bar sitting area. Near-by, is an informal dining area. The plan consists of 2635 SF, 3 bedrooms, 3.5 baths (all ensuite). There is an office w/built-ins which can be used as a sleeping space creating extra guest rm. The interior has been freshly painted & new shutters installed in all bedrooms. The owner's suite features your own private courtyard. The lavish owner's bathroom offers marble surrounds w/dual sinks, vanity, tub, separate shower & a large walk-in closet w/custom built ins. New granite &refinished cabinets in guest baths. New HVAC system. The exterior landscaping has been revitalized; custom salt water pool/spa-built-in 2007. Grapefruit& lime trees located in the side yard. 2 car garage plus a golf cart garage. Electrical outlet for EV charging. Turn-key furnished & ready to move in!

    Zillow last checked:

    Listing updated:

    Listing Provided by:

    Joan Bardwell DRE #00418466 760-218-2798,

    Rancho La Quinta Properties

    Bought with:

    George Van Valkenburg Jr., DRE #01904153

    Desert Sotheby's Int'l Realty

    Source: CRMLS,MLS#: 219117113DAMLS LogoOriginating MLS: California Desert AOR & Palm Springs AOR

    Facts & features

    Interior

    Bedrooms & bathrooms
    • Bedrooms: 3
    • Bathrooms: 4
    • Full bathrooms: 3
    • 1/2 bathrooms: 1
    Primary bedroom
    • Features: Primary Suite
    Bathroom
    • Features: Bathtub, Separate Shower, Tile Counters, Vanity
    Kitchen
    • Features: Granite Counters, Kitchen Island, Remodeled, Updated Kitchen
    Other
    • Features: Walk-In Closet(s)
    Heating
    • Central, Forced Air, Fireplace(s), Natural Gas, Zoned
    Cooling
    • Central Air, Zoned
    Appliances
    • Included: Dishwasher, Gas Cooking, Gas Cooktop, Disposal, Hot Water Circulator, Microwave, Refrigerator, Range Hood, Trash Compactor, Vented Exhaust Fan, Water To Refrigerator
    • Laundry: Laundry Room
    Features
    • Breakfast Bar, Built-in Features, Coffered Ceiling(s), Separate/Formal Dining Room, High Ceilings, Open Floorplan, Bar, Primary Suite, Utility Room, Walk-In Closet(s)
    • Flooring: Carpet, Tile
    • Doors: French Doors, Sliding Doors
    • Windows: Double Pane Windows, Screens, Shutters
    • Has fireplace: Yes
    • Fireplace features: Gas, Great Room, See Through, See Remarks
    Interior area
    • Total interior livable area: 2,635 sqft

    Property

    Parking
    • Total spaces: 2.5
    • Parking features: Direct Access, Driveway, Garage, Golf Cart Garage, Garage Door Opener, On Street
    • Attached garage spaces: 2.5
    Features
    • Levels: One
    • Stories: 1
    • Patio & porch: Concrete, Covered
    • Exterior features: Barbecue
    • Has private pool: Yes
    • Pool features: Gunite, Electric Heat, In Ground, Pebble, Private, Salt Water, Waterfall
    • Spa features: Gunite, Heated, In Ground, Private
    • Fencing: Stucco Wall
    • Has view: Yes
    • View description: Golf Course, Mountain(s), Pool
    Lot
    • Size: 9,148 sqft
    • Features: Back Yard, Front Yard, Lawn, Landscaped, On Golf Course, Planned Unit Development, Paved, Yard, Zero Lot Line
    Details
    • Parcel number: 602210008
    • Special conditions: Standard

    Construction

    Type & style
    • Home type: SingleFamily
    • Architectural style: Mediterranean
    • Property subtype: Single Family Residence
    Materials
    • Stucco
    • Foundation: Slab
    • Roof: Concrete,Tile
    Condition
    • Updated/Remodeled
    • New construction: No
    • Year built: 2001
    Details
    • Builder model: Encanto I plan
    • Builder name: TD Desert Development

    Utilities & green energy

    • Electric: 220 Volts in Laundry

    Community & neighborhood

    Security
    • Security features: Prewired, Gated Community, 24 Hour Security
    Community
    • Community features: Golf, Gated
    Location
    • Region: La Quinta
    • Subdivision: Rancho La Quinta Cc

    HOA & financial

    HOA
    • Has HOA: Yes
    • HOA fee: $1,164 monthly
    • Amenities included: Bocce Court, Clubhouse, Fitness Center, Fire Pit, Golf Course, Meeting/Banquet/Party Room, Barbecue, Pet Restrictions, Security, Tennis Court(s), Trash
    • Association name: Rancho La Quinta Masters Association
    • Association phone: 760-777-8807

    Other

    Other facts
    • Listing terms: Cash,Cash to New Loan,Conventional,1031 Exchange

    Price history

    DateEventPrice
    12/24/2024Pending sale$1,325,000+5.6%$503/sqft
    Source: Greater Palm Springs Realtors #219117113 Report a problem
    12/23/2024Sold$1,255,000-5.3%$476/sqft
    Source: CRMLS #219117113DA Report a problem
    11/27/2024Contingent$1,325,000$503/sqft
    Source: Greater Palm Springs Realtors #219117113 Report a problem
    9/22/2024Listed for sale$1,325,000$503/sqft
    Source: Greater Palm Springs Realtors #219117113 Report a problem
    7/29/2024Listing removed--
    Source: Greater Palm Springs Realtors #219105200 Report a problem
    5/5/2024Price change$1,325,000-1.9%$503/sqft
    Source: CDAR/ Desert Area MLS #219105200 Report a problem
    2/28/2024Price change$1,350,000-3.2%$512/sqft
    Source: CDAR/ Desert Area MLS #219105200 Report a problem
    1/12/2024Listed for sale$1,395,000+11.6%$529/sqft
    Source: CDAR/ Desert Area MLS #219105200 Report a problem
    5/19/2022Sold$1,250,000-3.5%$474/sqft
    Source: CDAR/ Desert Area MLS #219077127 Report a problem
    5/10/2022Pending sale$1,295,000$491/sqft
    Source: CRMLS #219077127DA Report a problem
    5/5/2022Contingent$1,295,000$491/sqft
    Source: CRMLS #219077127DA Report a problem
    5/1/2022Price change$1,295,000-7.2%$491/sqft
    Source: CRMLS #219077127DA Report a problem
    4/13/2022Listed for sale$1,395,000+66.1%$529/sqft
    Source: CRMLS #219077127DA Report a problem
    4/25/2007Sold$840,000+102.4%$319/sqft
    Source: Public Record Report a problem
    8/20/2001Sold$415,000$157/sqft
    Source: Public Record Report a problem

    Public tax history

    YearProperty taxesTax assessment
    2025$16,162 -3%$1,255,000 -3.5%
    2024$16,670 +2.3%$1,300,500 +2%
    2023$16,297 +18.3%$1,275,000 +18.5%
    2022$13,777 +22.2%$1,075,774 +23%
    2021$11,278 +12.3%$874,613 +12%
    2020$10,039 +2.9%$780,905 +3%
    2019$9,752 +4%$758,160 +4%
    2018$9,381 +4%$729,000 +4.3%
    2017$9,022 $699,000
    2016$9,022 -0.4%$699,000 +1.2%
    2015$9,054 -0.2%$691,000
    2014$9,072 $691,000 +1.9%
    2013-- $678,000 +16.1%
    2012-- $584,000 -13%
    2011-- $671,000 +2.6%
    2010-- $654,000 -14.2%
    2009-- $762,000 -14.8%
    2008-- $894,800 +95.5%
    2007-- $457,592 +2%
    2006-- $448,620

    Find assessor info on the county website

    Neighborhood: 92253

    Nearby schools

    GreatSchools rating
    Get a cash offer in 3 minutes
    Find out how much your home could sell for in as little as 3 minutes with a no-obligation cash offer.
    Estimated market value
    $1,465,100
    Get a cash offer in 3 minutes
    Find out how much your home could sell for in as little as 3 minutes with a no-obligation cash offer.
    Estimated market value
    $1,465,100