Skip main navigation
Off market
  • $580,700

    79678 E Dandelion Dr, La Quinta, CA 92253

    3beds
    2,237sqft
    Single Family Residence
    Built in 2000
    7,400 Square Feet Lot
    $580,700 Zestimate®
    $260/sqft
    $3,589 Estimated rent

    Home value

    $580,700

    $517,000 - $650,000

    $3,589/mo

    Zestimate® history
    Loading
    Loading...

    Owner options

    List your home for rent

    $3,589/mo

    Rent Zestimate®

    Find your next renter with Zillow Rental Manager. Plus, with online applications, you can quickly screen prospective tenants – for free.

    Learn more

    $3,589/mo

    Rent Zestimate®

    Refinance and save

    $3,955/mo

    Est. payment

    Refinancing to a lower rate could help reduce your monthly payments and save thousands over the life of the loan.

    See today's rates

    $3,955/mo

    Est. payment

    Explore your selling options

    Work with a Zillow partner agent

    Leverage their expertise and Zillow's premium Showcase listings to get your home seen by more buyers.

    Get started

    List with your own agent

    Get your home in front of millions of buyers by listing it on Zillow.

    Learn how to do it

    Sell it yourself

    Take full control of how buyers see your home on Zillow by listing For Sale by Owner (FSBO).

    List your home

    What's special

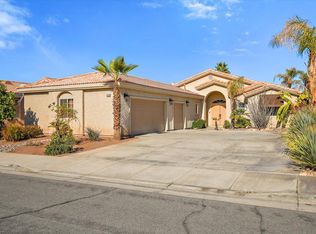
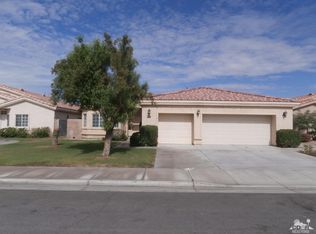
    Low maintenance desert landscaping welcomes you through the double doors into this open flowing floor plan featuring a great room with cozy decorative fireplace, dining area open to the kitchen with granite counter tops and stainless steel GE Monogram appliances. Ceramic tile through-out except for one of the 3 bedrooms. Master bathroom upgraded with granite. Air conditioners were replaced July/2018. Walking distance to schools, shopping, tennis gardens, restaurants.

    This property is not currently displayed as for sale or rent on Zillow. This may be different from what's on other websites or public sources.

    Zillow last checked:

    Listing updated:

    Listed by:

    Ingrid B Brown,

    Cross Realty

    Bought with:

    Denise R Mccue

    Desert Sands Realty

    Source: Greater Palm Springs Realtors,MLS#: 219043361MLS LogoOriginating MLS: California Desert Association of Realtors

    Facts & features

    Interior

    Bedrooms & bathrooms
    • Bedrooms: 3
    • Bathrooms: 3
    • Full bathrooms: 3
    Rooms
    • Room types: Dining Area, Great Room
    Dining room
    • Features: Dining Area, Kitchen Island
    Kitchen
    • Features: Granite Counters, Granite Slab Counters, Remodeled, Pantry, Kitchen Island, Walk In Pantry
    Heating
    • Forced Air
    Cooling
    • Air Conditioning, Central Air, Ceiling Fan(s)
    Appliances
    • Included: Dishwasher, Gas Cooktop, Microwave, Self Cleaning Oven, Gas Oven, Gas Range, Exhaust Fan, Water Line to Refrigerator, Refrigerator, Ice Maker, Disposal, Gas Water Heater, Water Heater Unit, Range Hood
    • Laundry: Laundry Room
    Features
    • Built-in Features, Wired for Sound, Recessed Lighting, Phone System, Open Floorplan, Wired for Data, Cathedral Ceiling(s), Entry
    • Flooring: Carpet, Ceramic Tile
    • Doors: Double Door Entry
    • Windows: Awnings, Blinds, Screens, Double Pane Windows
    • Number of fireplaces: 2
    • Fireplace features: Decorative, Gas, Gas Log, Glass Doors, Gas Starter, See Through, Raised Hearth, Bath, Dual Fireplace(s), Great Room
    Interior area
    • Total structure area: 2,237
    • Total interior livable area: 2,237 sqft

    Property

    Parking
    • Total spaces: 6
    • Parking features: On Street, Driveway, Garage Door Opener, Tandem, Side By Side, Oversized
    • Attached garage spaces: 3
    • Covered spaces: 6
    • Has uncovered spaces: Yes
    Accessibility
    • Accessibility features: No Interior Steps
    Features
    • Levels: One
    • Stories: 1
    • Entry location: Ground Level - No Steps
    • Patio & porch: Covered, Concrete Slab
    • Has private pool: Yes
    • Pool features: Waterfall, Gunite, In Ground, Heated, Tile, Private
    • Spa features: Gunite, Hot Tub, Tile, In Ground, Heated, Private, Heated - Gas
    • Fencing: Block
    Lot
    • Size: 7,400 Square Feet
    • Features: Back Yard, Yard, Private, Landscaped, Park Nearby
    Details
    • Parcel number: 604452004

    Construction

    Type & style
    • Home type: SingleFamily
    • Property subtype: Single Family Residence
    Materials
    • Stucco
    • Foundation: Slab
    • Roof: Clay Tile
    Condition
    • Year built: 2000

    Utilities & green energy

    • Water: In Street, Water District
    • Utilities for property: Underground Utilities

    Community & HOA

    Community
    • Features: Community Mailbox
    • Security: Fire Alarm
    • Subdivision: Cactus Flower
    HOA
    • Amenities included: Management
    • HOA fee: $225 quarterly
    Location
    • Region: La Quinta

    Financial & listing details

    • Price per square foot: $260/sqft
    • Date on market: 2/29/2024
    • Listing terms: Conventional,Cash to New Loan

    Price history

    DateEventPrice
    8/19/2020Sold$460,000$206/sqft
    Source: Greater Palm Springs Realtors #219043361 Report a problem

    Public tax history

    Tax history is unavailable.

    Neighborhood: 92253

    Nearby schools

    GreatSchools rating
    Get a cash offer in 3 minutes
    Find out how much your home could sell for in as little as 3 minutes with a no-obligation cash offer.
    Estimated market value
    $580,700
    Get a cash offer in 3 minutes
    Find out how much your home could sell for in as little as 3 minutes with a no-obligation cash offer.
    Estimated market value
    $580,700