Skip main navigation
Off market
  • $465,700

    7968 Baldwin St #829, Valley Springs, CA 95252

    3beds
    1,584sqft
    SingleFamily
    Built in 2007
    0.48 Acres Lot
    $465,700 Zestimate®
    $294/sqft
    $2,489 Estimated rent

    Home value

    $465,700

    $428,000 - $503,000

    $2,489/mo

    Zestimate® history
    Loading
    Loading...

    Owner options

    List your home for rent

    $2,489/mo

    Rent Zestimate®

    Find your next renter with Zillow Rental Manager. Plus, with online applications, you can quickly screen prospective tenants – for free.

    Learn more

    $2,489/mo

    Rent Zestimate®

    Refinance and save

    $3,098/mo

    Est. payment

    Refinancing to a lower rate could help reduce your monthly payments and save thousands over the life of the loan.

    See today's rates

    $3,098/mo

    Est. payment

    Explore your selling options

    Work with a Zillow partner agent

    Leverage their expertise and Zillow's premium Showcase listings to get your home seen by more buyers.

    Get started

    List with your own agent

    Get your home in front of millions of buyers by listing it on Zillow.

    Learn how to do it

    Sell it yourself

    Take full control of how buyers see your home on Zillow by listing For Sale by Owner (FSBO).

    List your home

    What's special

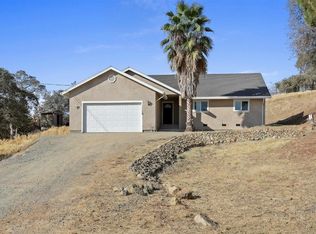
    Looking for a little elbow room? Look no further, this clean home built in 2007 is tucked back on approx. 1/2 acre, featuring 1584 sq. ft. plus a two car attached finished garage. Open floor plan with Luxury Vinyl Plank flooring, vaulted ceiling, ceiling fan and fireplace with tile surround in the great room. The kitchen features closet pantry, nice cabinetry, new stainless steel stove and dining bar open to the dining area. Hallway leads you to inside laundry area, two spacious spare bedrooms and hall bath featuring shower over tub with tile surround. Double door entry into the master bedroom featuring a vaulted ceiling and attached bathroom with two sinks, shower over tub and tile stall shower. Stucco exterior, composition roof, back yard area with block retaining wall and many more features including a power wheel chair lift in the garage for handicap access.

    This property is off market, which means it's not currently listed for sale or rent on Zillow. This may be different from what's available on other websites or public sources.
    Facts & features

    Interior

    Bedrooms & bathrooms
    • Bedrooms: 3
    • Bathrooms: 2
    • Full bathrooms: 2
    Appliances
    • Laundry: Dryer Included, Washer Included, Inside Area
    Features
    • Open Floor Plan
    • Windows: Dual Pane Full
    • Fireplace features: Wood Burning, Living Room
    Interior area
    • Total interior livable area: 1,584 sqft

    Property

    Parking
    • Total spaces: 2
    Accessibility
    • Accessibility features: Wheelchair Access, See Remarks
    Features
    • Levels: One
    Lot
    • Size: 0.48 Acres
    • Features: Shape Regular, Manual Sprinkler Front
    • Topography: Lot Sloped

    Construction

    Type & style
    • Home type: SingleFamily
    • Architectural style: Contemporary
    Condition
    • Year built: 2007

    Utilities & green energy

    • Electric: 220 Volts
    • Sewer: Septic System
    • Water: Public, Meter on Site
    • Utilities for property: Cable Available, Internet Available, Natural Gas Connected

    Community & neighborhood

    Security
    • Security features: Carbon Mon Detector, Double Strapped Water Heater, Smoke Detector
    Location
    • Region: Valley Springs

    HOA & financial

    HOA
    • Has HOA: Yes
    • HOA fee: $180 monthly
    • Services included: Recreation Facility, Management, Pool

    Other

    Other facts
    • Broker Approved: TRUE
    • County: Calaveras
    • Lease Type: Net
    • Multiple Listing Service: Calaveras County Association of Realtors
    • Property Subtype 1: Single Family Reside
    • Cooling: Ceiling Fan(s), Central
    • Flooring: Vinyl, Linoleum
    • Parking Features: Attached, Garage Facing Front, Garage Door Opener, Uncovered Parking Spaces 2+
    • Interior Features: Open Floor Plan
    • Appliances: Dishwasher, Disposal, Hood Over Range, Free Standing Gas Range, Free Standing Refrigerator, Gas Water Heater, Free Standing Gas Oven
    • Main Level: Garage, Kitchen, Living Room, Full Bath(s), Bedroom(s), Master Bedroom
    • Possession: Close Of Escrow
    • Roof: Composition
    • Architectural Style: Contemporary
    • Terms: Cash, Conventional, FHA, VA Loan, Submit
    • Water Source: Public, Meter on Site
    • Window Features: Dual Pane Full
    • Transaction Type: Sale
    • Master Bedroom Features: Walk-In Closet
    • Living Room Features: Cathedral/Vaulted, Great Room
    • Laundry Features: Dryer Included, Washer Included, Inside Area
    • Sewer: Septic System
    • Association Fee Frequency: Annually
    • Kitchen Features: Tile Counter, Pantry Closet
    • Status: Pending
    • Heating: Fireplace(s), Central, Natural Gas
    • Bath Features: Tub w/Shower Over, Window, Tile
    • Levels: One
    • Subtype Description: Detached
    • Electric: 220 Volts
    • School District: Calaveras
    • Utilities: Cable Available, Internet Available, Natural Gas Connected
    • Picture Provided By: Agent
    • Association Fee Includes: Recreation Facility, Management, Pool
    • Accessibility Features: Wheelchair Access, See Remarks
    • Fireplace Features: Wood Burning, Living Room
    • Security Features: Carbon Mon Detector, Double Strapped Water Heater, Smoke Detector
    • Area: Rancho Calaveras
    • Street Suffix: Street
    • Master Bathroom Features: Double Sinks, Shower Stall(s), Tub w/Shower Over, Window, Tile
    • Driveway/Sidewalks: Gentle-Up, Gravel
    • Construction Materials: Frame, Wood
    • Dining Room Features: Formal Area, Dining Bar
    • Lot Features: Shape Regular, Manual Sprinkler Front
    • Topography: Lot Sloped
    • Foundation: Raised

    Price history

    DateEventPrice
    11/26/2020Listing removed$365,000$230/sqft
    Source: Busy Bee Realty #2002316 Report a problem
    10/28/2020Pending sale$365,000$230/sqft
    Source: Busy Bee Realty #2002316 Report a problem
    10/22/2020Listed for sale$365,000$230/sqft
    Source: Busy Bee Realty #2002316 Report a problem

    Public tax history

    Tax history is unavailable.

    Neighborhood: 95252

    Nearby schools

    GreatSchools rating
    Schools provided by the listing agent
    • District: Calaveras

    Source: The MLS. This data may not be complete. We recommend contacting the local school district to confirm school assignments for this home.

    Get pre-qualified for a loan
    At Zillow Home Loans, we can pre-qualify you in as little as 5 minutes with no impact to your credit score.

    An equal housing lender. NMLS #10287.

    Sell for more on Zillow
    Get a Zillow Showcase℠ listing at no additional cost and you could sell for .
    $465,700
    2% more
    +$9,314
    With Zillow Showcase(estimated)
    $475,014