One level living at its very best in sought after Wellington Estates!! Charming curb appeal and picturesque landscaping welcome you to this cheerful home. The renovated eat-in kitchen features Calacatta gold quartz countertops, stainless steel appliances, a pantry closet, barstool seating at the counter + space for a causal dining table, and a door out to the side patio for easy grilling! The living and dining rooms are conveniently located just off the kitchen and feature a wood burning fireplace + timeless wainscoting. A sun-drenched family room with beautiful pine floors is located on the back of the home overlooking the backyard and walks out onto the back deck. The tranquil primary suite is tucked away from the rest of the home for privacy and features a vaulted ceiling with gorgeous exposed wood beams for the ultimate peaceful escape. The primary suite also includes a renovated en-suite full bathroom, two closets (one is walk-in!) and additional loft storage! Two additional bedrooms and a full bathroom with tub shower in the hall nearby are located on the other side of the home. Hardwood floors and neutral paint throughout. Pull down attic stairs to the floored attic for tons of storage. Large back deck with privacy trellis walks down to the stone patio and flat lush lawn. Two moveable storage sheds are in the side yard. Carport + driveway with additional pebble stone parking pad. Brick and hardiplank exterior. Many notable renovations and updates since the Fall of 2021 include: New roof and gutters; Added the carport + stone pebble parking pad; New kitchen countertops and stainless steel appliances; New washer/dryer; Renovated primary bathroom; New vanity in hall bathroom; New tankless hot water heater; Added stone patio in the backyard + outside the kitchen side door. Full list of upgrades available upon request and at the home for showings! Enjoy living minutes from Old Town Alexandria, the Potomac River and Historic Mount Vernon Estate. Steps from the Mt Vernon Bike Trail or stroll to Collingwood Park. One block to the charming Hollin Hall shopping center where you'll find grocery store, coffee shop, variety store, convenience store, bank, restaurants, hardware store and more! Easy commuting to Fort Belvoir, The Pentagon and DC! Less than 5 miles to Huntington Metro Station and less than 9 miles to National Airport. Do not miss this incredible opportunity in Waynewood Elem School District!!
Sold for $835,000
$835,000
7968 Bolling Dr, Alexandria, VA 22308
3beds
1,645sqft
Single Family Residence
Built in 1947
0.3 Acres Lot
$911,900 Zestimate®
$508/sqft
$3,972 Estimated rent
Home value
$911,900
$866,000 - $957,000
$3,972/mo
Zestimate® history
Owner options
List your home for rent
$3,972/mo
Rent Zestimate®
Find your next renter with Zillow Rental Manager. Plus, with online applications, you can quickly screen prospective tenants – for free.
$3,972/mo
Rent Zestimate®
Refinance and save
$5,202/mo
Est. payment
Refinancing to a lower rate could help reduce your monthly payments and save thousands over the life of the loan.
$5,202/mo
Est. payment
Explore your selling options
Work with a Zillow partner agent
Leverage their expertise and Zillow's premium Showcase listings to get your home seen by more buyers.
Get startedList with your own agent
Get your home in front of millions of buyers by listing it on Zillow.
Learn how to do itSell it yourself
Take full control of how buyers see your home on Zillow by listing For Sale by Owner (FSBO).
List your homeWhat's special
Zillow last checked:
Listing updated:
Listed by:
Phyllis Patterson 703-408-4232,
TTR Sotheby's International Realty,
Listing Team: The Patterson Group
Bought with:
Phyllis Patterson, 0225147740
TTR Sotheby's International Realty
Source: Bright MLS,MLS#: VAFX2176888
Facts & features
Interior
Bedrooms & bathrooms
- Bedrooms: 3
- Bathrooms: 2
- Full bathrooms: 2
- Main level bathrooms: 2
- Main level bedrooms: 3
Rooms
- Room types: Living Room, Dining Room, Primary Bedroom, Bedroom 2, Bedroom 3, Kitchen, Family Room, Breakfast Room, Bathroom 2, Primary Bathroom
Basement
- Area: 0
Heating
- Forced Air, Natural Gas
Cooling
- Ceiling Fan(s), Central Air, Electric
Appliances
- Included: Dishwasher, Disposal, Dryer, Microwave, Refrigerator, Washer, Oven/Range - Electric, Gas Water Heater
- Laundry: Main Level, Washer In Unit, Dryer In Unit
Features
- Breakfast Area, Kitchen - Table Space, Combination Dining/Living, Entry Level Bedroom, Primary Bath(s), Ceiling Fan(s), Exposed Beams, Floor Plan - Traditional, Eat-in Kitchen, Pantry, Bathroom - Stall Shower, Bathroom - Tub Shower, Walk-In Closet(s), Attic, Vaulted Ceiling(s)
- Flooring: Hardwood, Wood
- Windows: Double Pane Windows
- Has basement: No
- Number of fireplaces: 1
- Fireplace features: Wood Burning, Mantel(s), Screen
Interior area
- Total structure area: 1,645
- Total interior livable area: 1,645 sqft
- Finished area above ground: 1,645
- Finished area below ground: 0
Property
Parking
- Total spaces: 5
- Parking features: Asphalt, Crushed Stone, Detached Carport, Driveway
- Carport spaces: 1
- Uncovered spaces: 4
Accessibility
- Accessibility features: None
Features
- Levels: One
- Stories: 1
- Patio & porch: Deck, Patio
- Pool features: None
- Fencing: Back Yard,Privacy
Lot
- Size: 0.3 Acres
Details
- Additional structures: Above Grade, Below Grade
- Parcel number: 1022 12 0166
- Zoning: 120
- Special conditions: Standard
Construction
Type & style
- Home type: SingleFamily
- Architectural style: Ranch/Rambler
- Property subtype: Single Family Residence
Materials
- Brick, HardiPlank Type
- Foundation: Other
- Roof: Shingle
Condition
- New construction: No
- Year built: 1947
Utilities & green energy
- Sewer: Public Sewer
- Water: Public
Community & HOA
Community
- Subdivision: Wellington Estates
HOA
- Has HOA: No
Location
- Region: Alexandria
Financial & listing details
- Price per square foot: $508/sqft
- Tax assessed value: $775,640
- Annual tax amount: $8,753
- Date on market: 5/2/2024
- Listing agreement: Exclusive Right To Sell
- Ownership: Fee Simple
Price history
| Date | Event | Price |
|---|---|---|
| 5/23/2024 | Sold | $835,000+1.2%$508/sqft |
Source:  Bright MLS #VAFX2176888 Report a problem Bright MLS #VAFX2176888 Report a problem | ||
| 5/7/2024 | Pending sale | $825,000$502/sqft |
Source: Bright MLS #VAFX2176888 Report a problem | ||
| 5/2/2024 | Listed for sale | $825,000+26.9%$502/sqft |
Source: Bright MLS #VAFX2176888 Report a problem | ||
| 11/22/2021 | Sold | $650,000-3.7%$395/sqft |
Source: Bright MLS #VAFX2019882 Report a problem | ||
| 10/19/2021 | Pending sale | $675,000$410/sqft |
Source:  RE/MAX International #VAFX2019882 Report a problem RE/MAX International #VAFX2019882 Report a problem | ||
| 10/19/2021 | Contingent | $675,000$410/sqft |
Source: Bright MLS #VAFX2019882 Report a problem | ||
| 10/7/2021 | Price change | $675,000-2.8%$410/sqft |
Source: Bright MLS #VAFX2019882 Report a problem | ||
| 9/8/2021 | Price change | $694,500-2.9%$422/sqft |
Source: Bright MLS #VAFX2019882 Report a problem | ||
| 9/3/2021 | Listed for sale | $714,900+78.7%$435/sqft |
Source: Bright MLS #VAFX2019882 Report a problem | ||
| 5/29/2003 | Sold | $400,000+110.5%$243/sqft |
Source: Public Record Report a problem | ||
| 12/31/1998 | Sold | $190,000+17.6%$116/sqft |
Source: Public Record Report a problem | ||
| 2/17/1998 | Sold | $161,500$98/sqft |
Source: Public Record Report a problem | ||
Public tax history
| Year | Property taxes | Tax assessment |
|---|---|---|
| 2025 | $9,928 +4.1% | $806,030 +3.9% |
| 2024 | $9,541 +3.2% | $775,640 |
| 2023 | $9,243 +6.1% | $775,640 +7.6% |
| 2022 | $8,714 | $720,540 +10.6% |
| 2021 | -- | $651,320 +7.8% |
| 2020 | $7,518 -0.2% | $603,950 |
| 2019 | $7,533 +6.3% | $603,950 +6.1% |
| 2018 | $7,089 +1.9% | $569,440 |
| 2017 | $6,956 +6.1% | $569,440 +6.2% |
| 2016 | $6,559 +0.9% | $536,370 -2.8% |
| 2015 | $6,501 +0.2% | $551,590 |
| 2014 | $6,487 | $551,590 +16.6% |
| 2013 | -- | $473,090 -2.5% |
| 2012 | -- | $485,170 +7.2% |
| 2011 | -- | $452,560 |
| 2010 | -- | $452,560 -9% |
| 2009 | -- | $497,440 -6% |
| 2008 | -- | $529,090 |
| 2007 | -- | $529,090 +78.5% |
| 2003 | -- | $296,345 +22% |
| 2002 | -- | $242,905 +10% |
| 2001 | -- | $220,825 |
Find assessor info on the county website
Neighborhood: 22308
Nearby homes
- $1,286,7004 bd3 ba3.1k sqft7964 Bolling Dr, Alexandria, VA 22308Off Market
- $1,372,3005 bd5 ba4.3k sqft8115 Wellington Rd, Alexandria, VA 22308Off Market
- $1,405,0005 bd5 ba4.3k sqft8113 Wellington Rd, Alexandria, VA 22308Sold
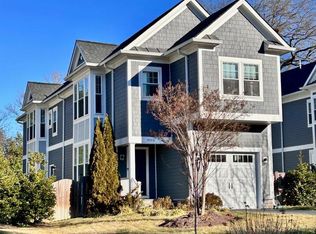
- $1,379,5005 bd5 ba4.5k sqft8111 Wellington Rd, Alexandria, VA 22308Off Market
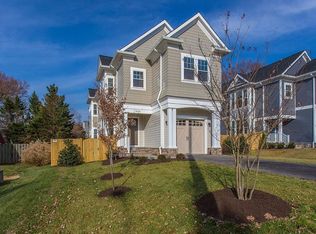
- $919,8003 bd2 ba1.4k sqft7976 Bolling Dr, Alexandria, VA 22308Off Market
- $1,594,5005 bd4 ba4.2k sqft7960 Bolling Dr, Alexandria, VA 22308Off Market
- $3,0006,250 Square Feet7967 Bolling Dr, Alexandria, VA 22308Off Market
- $3,0006,250 Square Feet7969 Bolling Dr, Alexandria, VA 22308Off Market
Nearby schools
GreatSchools rating
- 10/10Waynewood Elementary SchoolGrades: PK-6Distance: 1.1 mi
- 5/10Sandburg Middle SchoolGrades: 7-8Distance: 0.9 mi
- 4/10West Potomac High SchoolGrades: 9-12Distance: 2.6 mi
Schools provided by the listing agent
- Elementary: Waynewood
- Middle: Sandburg
- High: West Potomac
- District: Fairfax County Public Schools
Source: Bright MLS. This data may not be complete. We recommend contacting the local school district to confirm school assignments for this home.
Get a cash offer in 3 minutes
Find out how much your home could sell for in as little as 3 minutes with a no-obligation cash offer.
Estimated market value
$911,900
Get a cash offer in 3 minutes
Find out how much your home could sell for in as little as 3 minutes with a no-obligation cash offer.
Estimated market value
$911,900
- Virginia
- Fairfax County
- Fort Hunt
- 22308
- 7968 Bolling Dr
Nearby cities
Nearby zip codes
Other Fort Hunt Topics
