A rare gem in the sought-after Mesa Ridge area of Fountain, this ranch-style home is tucked away on a quiet cul-de-sac and sits on an expansive lot. Boasting a warm southwest rear exposure, the home features an inviting open layout with soaring 12' ceilings and elegant arched walkways. The great room is a showstopper, filled with natural light from abundant windows and highlighted by a custom, ceiling-height, 14-foot-wide bookcase. The spacious kitchen offers a pantry, breakfast bar, and seamless connection to the dining area, which is surrounded by windows and opens to the backyard. The property's oversized lot, over 9,300 square feet, is designed for low-maintenance enjoyment with high-grade turf, natural rock accents, and a stunning tiered waterfall running year round with a 1,000-gallon pond, ideal for year-round koi habitation. The patio features a charming gazebo with a new canopy- perfect for al fresco dining and relaxation. The master suite impresses with its cathedral ceiling, a large walk-in closet, a garden tub and a shower room adorned with elegant pebble stone flooring. A secondary main-level bedroom doubles as an ideal office space. The main-level laundry room includes a newer washer and dryer for added convenience. Downstairs, the finished basement with a large family room and two closets, offers two additional bedrooms and a 3/4 bathroom, providing extra space for guests or family. The attached two-car garage features a newer insulated garage door. Additional upgrades include newer central air, a water filtration system, a water softener, and a full security system. This home is located in a beautifully maintained neighborhood with NO HOA! Conveniently located near schools, restaurants, shopping, and major military bases--including Fort Carson, Peterson AFB, and Schriever AFB-this home offers both comfort and accessibility. Don't miss your chance to own this unique property!
Sold for $437,500
$437,500
7968 Catbird Ct, Fountain, CO 80817
4beds
2,480sqft
Single Family Residence
Built in 2007
9,321 Square Feet Lot
$426,900 Zestimate®
$176/sqft
$2,553 Estimated rent
Home value
$426,900
$406,000 - $453,000
$2,553/mo
Zestimate® history
Owner options
List your home for rent
$2,553/mo
Rent Zestimate®
Find your next renter with Zillow Rental Manager. Plus, with online applications, you can quickly screen prospective tenants – for free.
$2,553/mo
Rent Zestimate®
Refinance and save
$2,503/mo
Est. payment
Refinancing to a lower rate could help reduce your monthly payments and save thousands over the life of the loan.
$2,503/mo
Est. payment
Explore your selling options
Work with a Zillow partner agent
Leverage their expertise and Zillow's premium Showcase listings to get your home seen by more buyers.
Get startedList with your own agent
Get your home in front of millions of buyers by listing it on Zillow.
Learn how to do itSell it yourself
Take full control of how buyers see your home on Zillow by listing For Sale by Owner (FSBO).
List your homeWhat's special
Charming gazeboStunning tiered waterfallLow-maintenance enjoymentElegant arched walkwaysNewer insulated garage doorOversized lotExpansive lot
Zillow last checked:
Listing updated:
Listed by:
Janie Howard CRS MRP SRES 719-287-0427,
Woodleaf Realty Co.
Bought with:
Brent Patterson
Exp Realty LLC
Source: elevateMLS,MLS#: 6941867
Facts & features
Interior
Bedrooms & bathrooms
- Bedrooms: 4
- Bathrooms: 3
- Full bathrooms: 2
- 3/4 bathrooms: 1
Basement
- Area: 1104
Heating
- Forced Air, Natural Gas
Cooling
- Ceiling Fan(s), Central Air
Appliances
- Included: Dishwasher, Disposal, Dryer, Exhaust Fan, Microwave, Refrigerator, Washer, Humidifier, Water Softener
- Laundry: Electric Hook-up, Main Level
Features
- 9Ft + Ceilings, Great Room, Pantry
- Flooring: Carpet, Tile
- Windows: Window Coverings
- Basement: Full,Partially Finished
- Has fireplace: No
- Fireplace features: None
Interior area
- Total structure area: 2,480
- Total interior livable area: 2,480 sqft
- Finished area above ground: 1,376
- Finished area below ground: 1,104
Property
Parking
- Total spaces: 2
- Parking features: Attached, Garage Door Opener, Concrete Driveway
- Attached garage spaces: 2
Features
- Patio & porch: Concrete
- Exterior features: Auto Sprinkler System
- Fencing: Full
- Has view: Yes
- View description: Mountain(s)
Lot
- Size: 9,321 Square Feet
- Features: Backs to Open Space, Cul-De-Sac, Near Schools, Near Shopping Center, Landscaped
Details
- Parcel number: 5529205026
Construction
Type & style
- Home type: SingleFamily
- Architectural style: Ranch
- Property subtype: Single Family Residence
Materials
- Masonite
- Roof: Composite Shingle
Condition
- Existing Home
- New construction: No
- Year built: 2007
Utilities & green energy
- Water: Assoc/Distr
Community & HOA
Community
- Security: Security System
Location
- Region: Fountain
Financial & listing details
- Price per square foot: $176/sqft
- Tax assessed value: $459,019
- Annual tax amount: $2,236
- Date on market: 1/27/2025
- Listing terms: Cash,Conventional,FHA,VA Loan
Price history
| Date | Event | Price |
|---|---|---|
| 4/25/2025 | Sold | $437,500$176/sqft |
Source:  elevateMLS #6941867 Report a problem elevateMLS #6941867 Report a problem | ||
| 3/28/2025 | Contingent | $437,500$176/sqft |
Source: elevateMLS #6941867 Report a problem | ||
| 3/6/2025 | Price change | $437,500-0.6%$176/sqft |
Source: elevateMLS #6941867 Report a problem | ||
| 2/11/2025 | Listed for sale | $440,000+1.1%$177/sqft |
Source: elevateMLS #6941867 Report a problem | ||
| 1/31/2025 | Contingent | $435,000$175/sqft |
Source: elevateMLS #6941867 Report a problem | ||
| 1/27/2025 | Listed for sale | $435,000+88.8%$175/sqft |
Source: elevateMLS #6941867 Report a problem | ||
| 9/3/2010 | Sold | $230,400-6.9%$93/sqft |
Source: Public Record Report a problem | ||
| 6/5/2010 | Price change | $247,500-1%$100/sqft |
Source: RE/MAX Properties, Inc. #611427 Report a problem | ||
| 5/22/2010 | Listed for sale | $249,900+9.2%$101/sqft |
Source: RE/MAX Properties, Inc. #611427 Report a problem | ||
| 8/27/2007 | Sold | $228,950$92/sqft |
Source: Public Record Report a problem | ||
Public tax history
| Year | Property taxes | Tax assessment |
|---|---|---|
| 2024 | $2,237 +14.9% | $30,750 |
| 2023 | $1,946 +0.5% | $30,750 +38.5% |
| 2022 | $1,937 | $22,210 -2.8% |
| 2021 | -- | $22,850 +13% |
| 2020 | $1,887 +0.8% | $20,230 |
| 2019 | $1,871 +11.2% | $20,230 +18.6% |
| 2018 | $1,683 +0.6% | $17,060 |
| 2017 | $1,673 -0.6% | $17,060 +1.4% |
| 2016 | $1,683 +22.4% | $16,830 |
| 2015 | $1,376 +3.4% | $16,830 +4.7% |
| 2014 | $1,331 | $16,070 |
| 2013 | -- | -- |
| 2012 | -- | $15,510 |
| 2011 | $1,413 | $15,510 -8.6% |
| 2010 | -- | $16,970 |
| 2009 | -- | $16,970 +4% |
| 2008 | -- | $16,310 +103.9% |
| 2006 | -- | $8,000 |
Find assessor info on the county website
Neighborhood: 80817
Nearby homes
- $412,4004 bd3 ba2.3k sqft7952 Catbird Ct, Fountain, CO 80817Off Market

- $437,1004 bd3 ba2.2k sqft7285 Dobbs Dr, Fountain, CO 80817Off Market
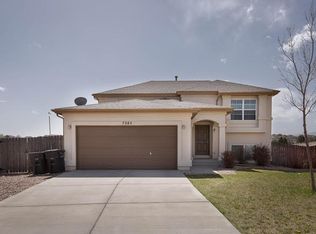
- $402,6003 bd2 ba2.2k sqft7936 Catbird Ct, Fountain, CO 80817Off Market

- $426,5004 bd4 ba2.2k sqft7295 Dobbs Dr, Fountain, CO 80817Off Market

- $424,0004 bd3 ba2.3k sqft7305 Dobbs Dr, Fountain, CO 80817Sold
- $510,1005 bd4 ba2.7k sqft7920 Catbird Ct, Fountain, CO 80817Off Market
- $469,0004 bd3 ba3.3k sqft7953 Catbird Ct, Fountain, CO 80817Sold
- $410,0004 bd3 ba2.6k sqft7315 Dobbs Dr, Fountain, CO 80817Off Market
Nearby schools
GreatSchools rating
- 5/10Webster Elementary SchoolGrades: K-5Distance: 1.3 mi
- 5/10Janitell Junior High SchoolGrades: 6-8Distance: 0.4 mi
- 5/10Mesa Ridge High SchoolGrades: 9-12Distance: 1 mi
Schools provided by the listing agent
- Elementary: Webster
- Middle: Janitell
- High: Mesa Ridge
- District: Widefield-3
Source: elevateMLS. This data may not be complete. We recommend contacting the local school district to confirm school assignments for this home.
Get a cash offer in 3 minutes
Find out how much your home could sell for in as little as 3 minutes with a no-obligation cash offer.
Estimated market value
$426,900
Get a cash offer in 3 minutes
Find out how much your home could sell for in as little as 3 minutes with a no-obligation cash offer.
Estimated market value
$426,900
- Colorado
- El Paso County
- Fountain
- 80817
- 7968 Catbird Ct
Nearby cities
Nearby zip codes
Other Fountain Topics
