This lovely condo located directly across from White Lake Oaks Golf course. It offers 1140 square feet of comfortable living space, with kitchen open to the living room along with a door wall to the Trex deck. Built in 2001, this home boasts vaulted ceilings, updated flooring featuring ceramic tiled kitchen, guest bath and laundry room, as well new carpet in the bedrooms and living room. The kitchen has granite countertops as well as accent lighting over the cabinets, along with all appliances. Primary bedroom has a walk-in closet, along with a master bath. It also features a main floor laundry room with washer and dryer. The lower level has a full back wall of daylight windows, gas fireplace to keep you toasty, along with room for storage and the half bath.
Sold for $259,900
$259,900
7968 Divot Dr E #5, Waterford, MI 48327
2beds
2,140sqft
Condominium
Built in 2001
-- sqft lot
$262,700 Zestimate®
$121/sqft
$2,470 Estimated rent
Home value
$262,700
$250,000 - $276,000
$2,470/mo
Zestimate® history
Owner options
List your home for rent
$2,470/mo
Rent Zestimate®
Find your next renter with Zillow Rental Manager. Plus, with online applications, you can quickly screen prospective tenants – for free.
$2,470/mo
Rent Zestimate®
Refinance and save
$2,089/mo
Est. payment
Refinancing to a lower rate could help reduce your monthly payments and save thousands over the life of the loan.
$2,089/mo
Est. payment
Explore your selling options
Work with a Zillow partner agent
Leverage their expertise and Zillow's premium Showcase listings to get your home seen by more buyers.
Get startedList with your own agent
Get your home in front of millions of buyers by listing it on Zillow.
Learn how to do itSell it yourself
Take full control of how buyers see your home on Zillow by listing For Sale by Owner (FSBO).
List your homeWhat's special
Gas fireplaceVaulted ceilingsRoom for storageGranite countertopsMaster bathAll appliances
Zillow last checked:
Listing updated:
Listed by:
Richard L Howe 248-673-6000,
Howe Team, Inc
Bought with:
Elizabeth Waters-Scott, 6501411963
Real Estate For A CAUSE
Elizabeth Waters, 6501447766
Berkshire Hathaway HomeServices Kee Realty Oxford
Source: Realcomp II,MLS#: 20261007248
Facts & features
Interior
Bedrooms & bathrooms
- Bedrooms: 2
- Bathrooms: 3
- Full bathrooms: 2
- 1/2 bathrooms: 1
Primary bedroom
- Level: Entry
- Area: 187
- Dimensions: 11 X 17
Bedroom
- Level: Entry
- Area: 110
- Dimensions: 10 X 11
Other
- Level: Entry
- Area: 40
- Dimensions: 5 X 8
Other
- Level: Entry
- Area: 40
- Dimensions: 5 X 8
Other
- Level: Basement
- Area: 40
- Dimensions: 8 X 5
Kitchen
- Level: Entry
- Area: 156
- Dimensions: 12 X 13
Laundry
- Level: Entry
- Area: 48
- Dimensions: 6 X 8
Living room
- Level: Entry
- Area: 240
- Dimensions: 15 X 16
Heating
- Forced Air, Natural Gas
Cooling
- Attic Fan, Central Air
Appliances
- Included: Dishwasher, Dryer, Gas Cooktop
Features
- High Speed Internet, Programmable Thermostat
- Basement: Daylight,Finished,Full,Walk Up Access
- Has fireplace: Yes
- Fireplace features: Basement, Gas
Interior area
- Total interior livable area: 2,140 sqft
- Finished area above ground: 1,140
- Finished area below ground: 1,000
Property
Parking
- Total spaces: 2
- Parking features: Two Car Garage, Attached, Direct Access, Driveway, Garage Faces Front, Garage Door Opener
- Attached garage spaces: 2
Features
- Levels: One Story Ground
- Stories: 1
- Entry location: GroundLevel
- Exterior features: Grounds Maintenance, Lighting
Details
- Parcel number: 1319151165
- Special conditions: Short Sale No,Standard
Construction
Type & style
- Home type: Condo
- Architectural style: Ranch
- Property subtype: Condominium
Materials
- Brick, Vinyl Siding
- Foundation: Basement, Poured
- Roof: Asphalt
Condition
- New construction: No
- Year built: 2001
Utilities & green energy
- Sewer: Public Sewer
- Water: Other, Public
- Utilities for property: Underground Utilities
Community & HOA
Community
- Security: Smoke Detectors
- Subdivision: WATERFORD FAIRWAYS OCCPN 1283
HOA
- Has HOA: Yes
- Services included: Maintenance Grounds, Maintenance Structure, Sewer, Snow Removal, Trash, Water
- HOA fee: $377 monthly
- HOA phone: 248-650-8983
Location
- Region: Waterford
Financial & listing details
- Price per square foot: $121/sqft
- Tax assessed value: $89,140
- Annual tax amount: $4,705
- Date on market: 2/5/2026
- Cumulative days on market: 28 days
- Listing agreement: Exclusive Agency
- Listing terms: Cash,Conventional
Price history
| Date | Event | Price |
|---|---|---|
| 3/11/2026 | Sold | $259,900$121/sqft |
Source:  Realcomp II #20261007248 Report a problem Realcomp II #20261007248 Report a problem | ||
| 3/4/2026 | Pending sale | $259,900$121/sqft |
Source: Realcomp II #20261007248 Report a problem | ||
| 2/5/2026 | Listed for sale | $259,900$121/sqft |
Source: Realcomp II #20261007248 Report a problem | ||
Public tax history
Tax history is unavailable.
Neighborhood: 48327
Nearby homes
- $238,2002 bd2 ba1.7k sqft7924 Divot Dr #1, Waterford, MI 48327Off Market
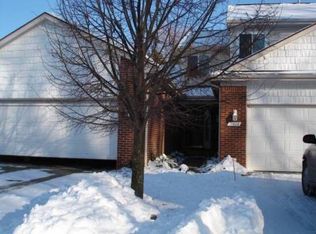
- $232,4002 bd2 ba1.1k sqft7928 Divot Dr #1, Waterford, MI 48327Off Market
- $243,1002 bd2 ba1.2k sqft7916 Divot Dr #1, Waterford, MI 48327Off Market
- $231,6002 bd2 ba1.1k sqft7932 Divot Dr #1, Waterford, MI 48327Off Market
- $259,8003 bd3 ba1.7k sqft7936 Divot Dr UNIT 13-1, Waterford, MI 48327Off Market
- $194,7002 bd2 ba1.1k sqft7984 Divot Dr #1, Waterford, MI 48327Off Market
- $222,1002 bd2 ba1.1k sqft7972 Divot Dr #1, Waterford, MI 48327Off Market
- $220,9002 bd2 ba1.1k sqft7964 Divot Dr #1, Waterford, MI 48327Off Market
Nearby schools
GreatSchools rating
- 6/10Houghton Elementary SchoolGrades: PK-5Distance: 0.7 mi
- 5/10Pierce Middle SchoolGrades: 6-8Distance: 3 mi
- 7/10Waterford Kettering High SchoolGrades: 7-12Distance: 3.2 mi
Get a cash offer in 3 minutes
Find out how much your home could sell for in as little as 3 minutes with a no-obligation cash offer.
Estimated market value
$262,700
Get a cash offer in 3 minutes
Find out how much your home could sell for in as little as 3 minutes with a no-obligation cash offer.
Estimated market value
$262,700
- Michigan
- Oakland County
- Waterford
- 48327
- 7968 Divot Dr E Unit 5
Nearby cities
Nearby zip codes
Other Waterford Topics
