This is a home you can spread out in!!! 5 bedrooms with 3 full and one half baths. Eat in kitchen, living room, dining room, family room, office, bedroom and a huge gathering room with built ins and a wall of storage, full bath, and a laundry closet all on the first floor!! Ceiling fans throughout. The kitchen, hallways, gathering room and basement steps are all Pergo flooring with a transferable lifetime warranty. Upstairs you have a large master bedroom with a walk in closet and full bath. Another full bath and three more bedrooms with hardwood flooring finish off the second floor. The finished basement features a bar, half bath and a large room for storage, weight room or whatever you decide. The brass handrails and bar footer came out of the Palace Theater from downtown Youngstown!! The fenced in backyard boosts a patio with a rock garden and tons of perennials that come up every year. A French drain system behind the fence insures water drainage to keep the backyard nice and dry. All the ductwork has recently been cleaned. This home is conveniently located across from Boardman High School. Close to shopping and Mercy Health Boardman Campus. Price decrease to allow for a new roof. Sellers are accepting offers.
Closed
$274,500
7968 Glenwood Ave, Youngstown, OH 44512
5beds
--sqft
Single Family Residence
Built in 1972
0.33 Acres Lot
$294,300 Zestimate®
$--/sqft
$2,579 Estimated rent
Home value
$294,300
$253,000 - $341,000
$2,579/mo
Zestimate® history
Owner options
List your home for rent
$2,579/mo
Rent Zestimate®
Find your next renter with Zillow Rental Manager. Plus, with online applications, you can quickly screen prospective tenants – for free.
$2,579/mo
Rent Zestimate®
Refinance and save
$1,833/mo
Est. payment
Refinancing to a lower rate could help reduce your monthly payments and save thousands over the life of the loan.
$1,833/mo
Est. payment
Explore your selling options
Work with a Zillow partner agent
Leverage their expertise and Zillow's premium Showcase listings to get your home seen by more buyers.
Get startedList with your own agent
Get your home in front of millions of buyers by listing it on Zillow.
Learn how to do itSell it yourself
Take full control of how buyers see your home on Zillow by listing For Sale by Owner (FSBO).
List your homeWhat's special
Finished basementFamily roomTons of perennialsDining roomHardwood flooringFrench drain systemEat in kitchen
Zillow last checked:
Listing updated:
Listed by:
Brian Blevins 330-717-6219 brianblevins@howardhanna.com,
Howard Hanna,
Patricia Crago 330-702-8400,
Howard Hanna
Bought with:
Holly Ritchie, 2001021919
Keller Williams Chervenic Rlty
Source: MLS Now,MLS#: 5118835Originating MLS: Youngstown Columbiana Association of REALTORS
Facts & features
Interior
Bedrooms & bathrooms
- Bedrooms: 5
- Bathrooms: 4
- Full bathrooms: 3
- 1/2 bathrooms: 1
- Main level bathrooms: 1
- Main level bedrooms: 1
Heating
- Baseboard, Gas
Cooling
- Central Air, Ceiling Fan(s)
Appliances
- Included: Dryer, Dishwasher, Microwave, Range, Refrigerator, Washer
- Laundry: Electric Dryer Hookup, Gas Dryer Hookup, In Basement, In Hall
Features
- Wet Bar, Built-in Features, Ceiling Fan(s), Entrance Foyer, Eat-in Kitchen, Pantry, Bar, Walk-In Closet(s)
- Has basement: Yes
- Number of fireplaces: 1
- Fireplace features: Family Room
Property
Parking
- Parking features: Additional Parking, Attached, Garage
- Attached garage spaces: 2
Features
- Levels: Two
- Stories: 2
- Patio & porch: Covered, Deck, Front Porch, Patio
Lot
- Size: 0.33 Acres
Details
- Parcel number: 291000089.000
Construction
Type & style
- Home type: SingleFamily
- Architectural style: Colonial
- Property subtype: Single Family Residence
Materials
- Aluminum Siding, Brick
- Foundation: Block
- Roof: Asbestos Shingle
Condition
- Year built: 1972
Utilities & green energy
- Sewer: Public Sewer
- Water: Public
Community & HOA
Community
- Subdivision: Lake Forest 08
HOA
- Has HOA: No
Location
- Region: Youngstown
Financial & listing details
- Tax assessed value: $269,890
- Annual tax amount: $2,135
- Date on market: 5/1/2025
- Cumulative days on market: 131 days
- Listing agreement: Exclusive Right To Sell
Price history
| Date | Event | Price |
|---|---|---|
| 9/10/2025 | Sold | $274,500-1.6% |
Source: MLS Now #5118835 Report a problem | ||
| 9/8/2025 | Pending sale | $279,000 |
Source: MLS Now #5118835 Report a problem | ||
| 8/5/2025 | Contingent | $279,000 |
Source: MLS Now #5118835 Report a problem | ||
| 7/25/2025 | Price change | $279,000-3.5% |
Source: MLS Now #5118835 Report a problem | ||
| 7/16/2025 | Price change | $289,000-2.7% |
Source: MLS Now #5118835 Report a problem | ||
| 7/8/2025 | Price change | $297,000-0.8% |
Source: MLS Now #5118835 Report a problem | ||
| 6/4/2025 | Listed for sale | $299,500 |
Source: MLS Now #5118835 Report a problem | ||
| 5/21/2025 | Contingent | $299,500 |
Source: MLS Now #5118835 Report a problem | ||
| 5/18/2025 | Price change | $299,500-9% |
Source: MLS Now #5118835 Report a problem | ||
| 5/8/2025 | Price change | $329,000-3.8% |
Source: MLS Now #5118835 Report a problem | ||
| 5/1/2025 | Listed for sale | $342,000+85% |
Source: MLS Now #5118835 Report a problem | ||
| 6/10/2016 | Listing removed | $184,900 |
Source: Burgan Real Estate #3742859 Report a problem | ||
| 10/21/2015 | Price change | $184,900-2.7% |
Source: Burgan Real Estate, Ltd. Inc #3742859 Report a problem | ||
| 8/28/2015 | Listed for sale | $190,000+7.4% |
Source: Burgan Real Estate, Ltd. Inc #3742859 Report a problem | ||
| 3/26/2002 | Sold | $176,900 |
Source: Public Record Report a problem | ||
Public tax history
| Year | Property taxes | Tax assessment |
|---|---|---|
| 2025 | $4,156 -2.7% | $94,460 |
| 2024 | $4,271 +0.6% | $94,460 |
| 2023 | $4,244 +13% | $94,460 +42.2% |
| 2022 | $3,755 -0.1% | $66,430 |
| 2021 | $3,758 -0.5% | $66,430 |
| 2020 | $3,777 +14.3% | $66,430 +22% |
| 2019 | $3,305 +0.7% | $54,450 |
| 2018 | $3,280 +13.4% | $54,450 |
| 2017 | $2,892 +4.3% | $54,450 +4.4% |
| 2016 | $2,773 +2% | $52,140 |
| 2015 | $2,718 -0.3% | $52,140 |
| 2014 | $2,726 +1.3% | $52,140 |
| 2013 | $2,691 +0.9% | $52,140 |
| 2012 | $2,667 +5.9% | $52,140 |
| 2011 | $2,519 -5.5% | $52,140 -14.5% |
| 2010 | $2,664 +3.9% | $61,010 |
| 2009 | $2,563 +4% | $61,010 |
| 2008 | $2,464 -14.1% | $61,010 |
| 2007 | $2,867 -0.2% | $61,010 |
| 2006 | $2,871 +4% | $61,010 +9.4% |
| 2005 | $2,762 -42% | $55,760 |
| 2003 | $4,765 +7.3% | -- |
| 2002 | $4,439 | -- |
| 2001 | $4,439 +1% | -- |
| 2000 | $4,394 | -- |
Find assessor info on the county website
Neighborhood: 44512
Nearby homes
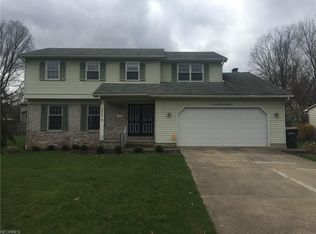
- $313,8004 bd3 ba2.3k sqft7974 Glenwood Ave, Youngstown, OH 44512Off Market
- $319,7004 bd2 ba2.5k sqft7962 Glenwood Ave, Youngstown, OH 44512Off Market
- $314,6004 bd2 ba2k sqft7980 Glenwood Ave, Youngstown, OH 44512Off Market
- $288,9004 bd2 ba2.2k sqft7956 Glenwood Ave, Youngstown, OH 44512Off Market
- $330,4004 bd2 ba2.2k sqft7967 Lost Tree Dr, Youngstown, OH 44512Off Market
- $338,9004 bd3 ba2.5k sqft7961 Lost Tree Dr, Youngstown, OH 44512Off Market
- $346,2004 bd2 ba2.2k sqft7973 Lost Tree Dr, Youngstown, OH 44512Off Market
- $333,1004 bd2 ba2.6k sqft7955 Lost Tree Dr, Youngstown, OH 44512Off Market
Nearby schools
GreatSchools rating
- 8/10Stadium Drive Elementary SchoolGrades: K-3Distance: 0.8 mi
- 8/10Boardman Glenwood Middle SchoolGrades: 7-8Distance: 0.5 mi
- 7/10Boardman High SchoolGrades: 9-12Distance: 0.4 mi
Schools provided by the listing agent
- District: Boardman LSD - 5002
Source: MLS Now. This data may not be complete. We recommend contacting the local school district to confirm school assignments for this home.
Get a cash offer in 3 minutes
Find out how much your home could sell for in as little as 3 minutes with a no-obligation cash offer.
Estimated market value
$294,300
Get a cash offer in 3 minutes
Find out how much your home could sell for in as little as 3 minutes with a no-obligation cash offer.
Estimated market value
$294,300
- Ohio
- Mahoning County
- Boardman
- 44512
- 7968 Glenwood Ave
