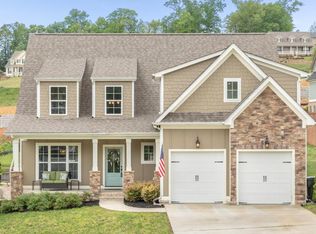
Consider this beautiful 5 bedroom, 3.5 bath, executive home conveniently located in East Brainerd's Brock Pointe neighborhood. The main level features a two-car garage with easy access to the kitchen while the lower level has a single-car garage, accessible via a separate driveway, with access to the finished basement. Enter past the covered front porch into the foyer. Take a step down into the living room with a gas-log fireplace and built-in cabinets and bookshelves on both sides and a two-story ceiling. Next is the separate dining room with recessed accent lighting then the eat-in kitchen with plenty of cabinets, a pantry, appliances and recessed accent lighting. Continue past the powder room to the primary suite with recessed accent lighting and a large ensuite bath featuring double sliding doors, a walk-in closet, big tub, and a separate shower. Next on the hall is the laundry room then the garage. You can get to the full-length covered back porch from either the dining room or the primary bedroom. Upstairs are three bedrooms and a full hall bath. The finished basement is configured with a large den, a study, the 5th bedroom, a full bath, and the single-car garage. The main level and basement and climate controlled with a zoned heat (natural gas) and air unit while the upstairs has a separate system with a heat pump. The big back yard is fenced with a wood privacy fence. There is an irrigation system that covers some or all of the yard. Consider this lovely house in Brock Pointe for your next home; make an appointment to see it today.
Sold for $486,618
$486,618
7969 Burgundy Cir, Chattanooga, TN 37421
5beds
2,721sqft
Single Family Residence
Built in 2012
0.29 Acres Lot
$491,900 Zestimate®
$179/sqft
$2,779 Estimated rent
Home value
$491,900
$467,000 - $521,000
$2,779/mo
Zestimate® history
Owner options
List your home for rent
$2,779/mo
Rent Zestimate®
Find your next renter with Zillow Rental Manager. Plus, with online applications, you can quickly screen prospective tenants – for free.
$2,779/mo
Rent Zestimate®
Refinance and save
$3,039/mo
Est. payment
Refinancing to a lower rate could help reduce your monthly payments and save thousands over the life of the loan.
$3,039/mo
Est. payment
Explore your selling options
Work with a Zillow partner agent
Leverage their expertise and Zillow's premium Showcase listings to get your home seen by more buyers.
Get startedList with your own agent
Get your home in front of millions of buyers by listing it on Zillow.
Learn how to do itSell it yourself
Take full control of how buyers see your home on Zillow by listing For Sale by Owner (FSBO).
List your homeWhat's special
Gas-log fireplaceFinished basementWalk-in closetWood privacy fenceLarge ensuite bathCovered front porchEat-in kitchen
Zillow last checked:
Listing updated:
Listed by:
Andy Hodes 423-595-7355,
Zach Taylor - Chattanooga
Bought with:
Dustin Mullins, 351594
Real Estate Partners Chattanooga LLC
Source: Greater Chattanooga Realtors,MLS#: 1523252
Facts & features
Interior
Bedrooms & bathrooms
- Bedrooms: 5
- Bathrooms: 4
- Full bathrooms: 3
- 1/2 bathrooms: 1
Primary bedroom
- Level: First
- Area: 215.25
- Dimensions: 17.5 x 12.3
Bedroom
- Level: Second
- Area: 144.97
- Dimensions: 13.3 x 10.9
Bedroom
- Level: Second
- Area: 144.97
- Dimensions: 13.3 x 10.9
Bedroom
- Area: 198.4
- Dimensions: 15.5 x 12.8
Bedroom
- Level: Basement
- Area: 202.3
- Dimensions: 17 x 11.9
Primary bathroom
- Description: Ensiute
- Level: First
- Area: 136.99
- Dimensions: 13.3 x 10.3
Bathroom
- Level: Second
- Area: 47.4
- Dimensions: 7.9 x 6
Bathroom
- Level: Basement
- Area: 75.53
- Dimensions: 9.1 x 8.3
Other
- Description: Powder Room
- Level: First
- Area: 22.11
- Dimensions: 8.2 x 2.7
Den
- Level: Basement
- Area: 272.16
- Dimensions: 16.8 x 16.2
Dining room
- Level: First
- Area: 108
- Dimensions: 10.8 x 10
Kitchen
- Level: First
- Area: 225.09
- Dimensions: 18.3 x 12.3
Laundry
- Level: First
- Area: 22.5
- Dimensions: 5 x 4.5
Library
- Level: Basement
- Area: 90.47
- Dimensions: 10.9 x 8.3
Living room
- Level: First
- Area: 278.4
- Dimensions: 19.2 x 14.5
Heating
- Central, Electric, Natural Gas, Zoned
Cooling
- Central Air, Ceiling Fan(s), Electric, Multi Units, Zoned
Appliances
- Included: Convection Oven, Disposal, Dishwasher, Free-Standing Gas Oven, Free-Standing Gas Range, Microwave, Self Cleaning Oven, Water Heater
- Laundry: Laundry Closet, Electric Dryer Hookup, In Hall, Inside, Main Level, Washer Hookup
Features
- Built-in Features, Bookcases, Cathedral Ceiling(s), Ceiling Fan(s), Crown Molding, Double Vanity, Eat-in Kitchen, Granite Counters, High Ceilings, His and Hers Closets, Pantry, Primary Downstairs, Tray Ceiling(s), Walk-In Closet(s), Separate Shower, En Suite, Separate Dining Room, Split Bedrooms
- Flooring: Carpet, Hardwood, Luxury Vinyl
- Windows: Insulated Windows, Vinyl Frames
- Basement: Finished
- Has fireplace: Yes
- Fireplace features: Gas Log, Living Room
Interior area
- Total structure area: 2,721
- Total interior livable area: 2,721 sqft
- Finished area above ground: 1,921
- Finished area below ground: 800
Property
Parking
- Total spaces: 3
- Parking features: Concrete, Driveway, Garage, Garage Door Opener, Off Street, On Street, Garage Faces Front, Garage Faces Side, Kitchen Level
- Attached garage spaces: 3
Features
- Levels: One and One Half
- Stories: 1
- Patio & porch: Front Porch, Rear Porch, See Remarks, Porch - Covered
- Exterior features: Garden
- Fencing: Back Yard,Wood
Lot
- Size: 0.29 Acres
- Dimensions: 95.03 x 133.35
- Features: Sloped Down, Sprinklers In Front
Details
- Parcel number: 139m E 019
- Special conditions: Investor
Construction
Type & style
- Home type: SingleFamily
- Property subtype: Single Family Residence
Materials
- Brick, Stone, Shingle Siding
- Foundation: Block
- Roof: Shingle
Condition
- Updated/Remodeled
- New construction: No
- Year built: 2012
Utilities & green energy
- Sewer: Public Sewer
- Water: Public
- Utilities for property: Cable Available, Electricity Connected, Natural Gas Connected, Phone Available, Sewer Connected, Water Connected
Community & HOA
Community
- Features: Sidewalks
- Subdivision: Brock Pointe
HOA
- Has HOA: No
Location
- Region: Chattanooga
Financial & listing details
- Price per square foot: $179/sqft
- Tax assessed value: $491,400
- Annual tax amount: $3,479
- Date on market: 11/1/2025
- Listing terms: Cash,Conventional,FHA,VA Loan
- Road surface type: Asphalt
Price history
| Date | Event | Price |
|---|---|---|
| 12/29/2025 | Sold | $486,618-2.7%$179/sqft |
Source: Greater Chattanooga Realtors #1523252 Report a problem | ||
| 11/25/2025 | Contingent | $499,900$184/sqft |
Source: Greater Chattanooga Realtors #1523252 Report a problem | ||
| 11/13/2025 | Price change | $499,900-3.4%$184/sqft |
Source: Greater Chattanooga Realtors #1523252 Report a problem | ||
| 11/1/2025 | Listed for sale | $517,400+72.5%$190/sqft |
Source: Greater Chattanooga Realtors #1523252 Report a problem | ||
| 9/3/2025 | Sold | $300,000+9.7%$110/sqft |
Source: Public Record Report a problem | ||
| 3/19/2013 | Sold | $273,500$101/sqft |
Source: Greater Chattanooga Realtors #1175525 Report a problem | ||
Public tax history
| Year | Property taxes | Tax assessment |
|---|---|---|
| 2025 | $1,862 +7.3% | $122,850 +58.4% |
| 2024 | $1,735 | $77,550 |
| 2023 | $1,735 | $77,550 |
| 2022 | $1,735 | $77,550 |
| 2021 | $1,735 -9.5% | $77,550 +11.9% |
| 2020 | $1,916 | $69,300 |
| 2019 | $1,916 | $69,300 |
| 2018 | $1,916 -47.1% | $69,300 |
| 2017 | $3,621 +1.8% | $69,300 |
| 2016 | $3,557 | -- |
| 2015 | $3,557 | $67,825 |
| 2014 | $3,557 +227.5% | -- |
| 2013 | $1,086 | $72,750 +85.2% |
| 2012 | $1,086 | $39,275 |
Find assessor info on the county website
Neighborhood: 37421
Nearby homes
- $443,4004 bd3 ba2k sqft7977 Burgundy Cir, Chattanooga, TN 37421Off Market

- $503,700-- bd2 ba2.4k sqft7961 Burgundy Cir, Chattanooga, TN 37421Off Market
- $558,900-- bd3 ba3k sqft8079 Burgundy Cir, Chattanooga, TN 37421Off Market
- $623,6004 bd3 ba3k sqft8071 Burgundy Cir, Chattanooga, TN 37421Off Market
- $454,500-- bd2 ba2.1k sqft8087 Burgundy Cir, Chattanooga, TN 37421Off Market
- $576,5004 bd4 ba3.1k sqft7989 Burgundy Cir #142, Chattanooga, TN 37421Off Market
- $485,0004 bd3 ba2.9k sqft7970 Burgundy Cir, Chattanooga, TN 37421Sold
- $608,0004 bd3 ba3.5k sqft7970 Burgundy Cir #89, Chattanooga, TN 37421Off Market
Nearby schools
GreatSchools rating
- 7/10Wolftever Creek Elementary SchoolGrades: PK-5Distance: 3.2 mi
- 7/10Ooltewah Middle SchoolGrades: 6-8Distance: 3.2 mi
- 5/10Ooltewah High SchoolGrades: 9-12Distance: 4.3 mi
Schools provided by the listing agent
- Elementary: Wolftever Creek Elementary
- Middle: Ooltewah Middle
- High: Ooltewah
Source: Greater Chattanooga Realtors. This data may not be complete. We recommend contacting the local school district to confirm school assignments for this home.
Get a cash offer in 3 minutes
Find out how much your home could sell for in as little as 3 minutes with a no-obligation cash offer.
Estimated market value
$491,900
Get a cash offer in 3 minutes
Find out how much your home could sell for in as little as 3 minutes with a no-obligation cash offer.
Estimated market value
$491,900
- Tennessee
- Hamilton County
- Chattanooga
- 37421
- 7969 Burgundy Cir
