Charming Acadian-Style Home in the Heart of Watson. Discover your dream home in this beautifully maintained Acadian-style residence featuring 3 bedrooms and 2 bathrooms, nestled in a peaceful one-street neighborhood. Step inside to an inviting open living area that seamlessly flows into the formal dining space, complete with a cozy wood-burning fireplace, custom built-ins, and stunning views of the backyard and covered patio. The well-appointed kitchen boasts oak cabinets with ample storage, providing plenty of room for cooking and entertaining guests. Retreat to the spacious primary suite, where you'll find a luxurious bathroom featuring double vanities, a stand-up shower, a relaxing jacuzzi tub, and two generous walk-in closets. This home is an entertainer's paradise, showcasing a beautifully landscaped yard, perfect for gatherings, along with an RV cover and a handy storeroom for all your storage needs. You'll appreciate the shade provided by the oak trees on the property. Recent improvements enhance the charm and functionality of this cozy space, including fresh paint throughout, newly painted cabinets and built-ins, updated hardware, upgraded lighting fixtures, and modern ceiling fans. Enjoy the convenience of LED recessed lighting, a new dishwasher, and luxurious quartz countertops in the bathrooms. The exterior boasts a fully wooden perimeter fence, an iron driveway gate, New Roof and front gutters (May 2025) and motion sensor spotlights for added security. Keyless entry provides peace of mind, while recent landscaping updates refresh the flower beds and enhance curb appeal. With so many thoughtful upgrades and a serene setting, this home is perfect for families looking to grow. Don't miss the chance to make this wonderful property your own!
Sold
Price Unknown
7969 Darlene Ave, Denham Springs, LA 70706
3beds
2,038sqft
Single Family Residence, Residential
Built in 1994
0.47 Acres Lot
$323,300 Zestimate®
$--/sqft
$2,015 Estimated rent
Home value
$323,300
$288,000 - $365,000
$2,015/mo
Zestimate® history
Owner options
List your home for rent
$2,015/mo
Rent Zestimate®
Find your next renter with Zillow Rental Manager. Plus, with online applications, you can quickly screen prospective tenants – for free.
$2,015/mo
Rent Zestimate®
Refinance and save
Refinancing to a lower rate could help reduce your monthly payments and save thousands over the life of the loan.
Explore your selling options
Work with a Zillow partner agent
Leverage their expertise and Zillow's premium Showcase listings to get your home seen by more buyers.
Get startedList with your own agent
Get your home in front of millions of buyers by listing it on Zillow.
Learn how to do itSell it yourself
Take full control of how buyers see your home on Zillow by listing For Sale by Owner (FSBO).
List your homeWhat's special
Beautifully landscaped yardRecent landscaping updatesIron driveway gateStand-up showerRefresh the flower bedsCustom built-insRv cover
Zillow last checked:
Listing updated:
Listed by:
Londyn Hancock,
LPT Realty, LLC Bluebonnet,
Darren James,
LPT Realty, LLC
Bought with:
Proven Properties, LLC
Source: ROAM MLS,MLS#: 2025011002
Facts & features
Interior
Bedrooms & bathrooms
- Bedrooms: 3
- Bathrooms: 2
- Full bathrooms: 2
Rooms
- Room types: Bathroom, Primary Bathroom, Bedroom, Primary Bedroom, Breakfast Room, Dining Room, Kitchen, Living Room, Storage
Primary bedroom
- Features: En Suite Bath, 2 Closets or More, Ceiling 9ft Plus, Ceiling Fan(s), Tray Ceiling(s), Walk-In Closet(s)
- Level: First
- Area: 224.75
- Width: 14.5
Bedroom 1
- Level: First
- Area: 217.85
- Width: 11.4
Bedroom 2
- Level: First
- Area: 106
- Width: 10
Primary bathroom
- Features: Double Vanity, Separate Shower
- Level: First
- Area: 224.75
- Width: 14.5
Bathroom 1
- Level: First
- Area: 66.81
Dining room
- Level: First
- Area: 240.64
Kitchen
- Features: Counters Solid Surface, Pantry
- Level: First
- Area: 167.72
Living room
- Level: First
- Area: 330.03
Heating
- Central
Cooling
- Central Air, Ceiling Fan(s)
Appliances
- Included: Elec Stove Con, Electric Cooktop, Dishwasher, Disposal, Microwave, Oven, Range Hood
- Laundry: Electric Dryer Hookup, Washer Hookup, Inside, Washer/Dryer Hookups, Laundry Room
Features
- Breakfast Bar, Built-in Features, Ceiling 9'+, Tray Ceiling(s), Computer Nook, Crown Molding, See Remarks
- Flooring: Ceramic Tile, Wood
- Windows: Drapes, Curtain Rods
- Attic: Attic Access
- Number of fireplaces: 1
Interior area
- Total structure area: 3,318
- Total interior livable area: 2,038 sqft
Property
Parking
- Total spaces: 2
- Parking features: 2 Cars Park, Attached, Carport, Covered, RV/Boat Port Parking
- Has carport: Yes
Features
- Stories: 1
- Patio & porch: Covered, Porch, Patio
- Exterior features: Lighting
- Has spa: Yes
- Spa features: Bath
- Fencing: Wood,Wrought Iron
Lot
- Size: 0.47 Acres
- Dimensions: 100 x 206.81
- Features: Shade Tree(s), Landscaped
Details
- Parcel number: 0005272
- Special conditions: Standard
Construction
Type & style
- Home type: SingleFamily
- Architectural style: Acadian
- Property subtype: Single Family Residence, Residential
Materials
- Brick Siding, Stucco Siding, Wood Siding, Frame
- Foundation: Slab
- Roof: Shingle
Condition
- New construction: No
- Year built: 1994
Utilities & green energy
- Gas: None
- Sewer: Public Sewer
- Water: Public
- Utilities for property: Cable Connected
Community & HOA
Community
- Security: Smoke Detector(s)
- Subdivision: Hunstock Hills
Location
- Region: Denham Springs
Financial & listing details
- Tax assessed value: $267,110
- Annual tax amount: $2,309
- Date on market: 6/12/2025
- Listing terms: Cash,Conventional,FHA,FMHA/Rural Dev,VA Loan
Price history
| Date | Event | Price |
|---|---|---|
| 8/15/2025 | Sold | -- |
Source:  ROAM MLS #2025011002 Report a problem ROAM MLS #2025011002 Report a problem | ||
| 7/21/2025 | Pending sale | $330,000$162/sqft |
Source: ROAM MLS #2025011002 Report a problem | ||
| 6/12/2025 | Listed for sale | $330,000-1.5%$162/sqft |
Source: ROAM MLS #2025011002 Report a problem | ||
| 4/3/2025 | Listing removed | $335,000$164/sqft |
Source: ROAM MLS #2024018627 Report a problem | ||
| 2/17/2025 | Price change | $335,000+1.5%$164/sqft |
Source: ROAM MLS #2024018627 Report a problem | ||
| 1/29/2025 | Listed for sale | $330,000$162/sqft |
Source: ROAM MLS #2024018627 Report a problem | ||
| 1/14/2025 | Pending sale | $330,000$162/sqft |
Source: ROAM MLS #2024018627 Report a problem | ||
| 11/19/2024 | Price change | $330,000-2.9%$162/sqft |
Source: ROAM MLS #2024018627 Report a problem | ||
| 11/13/2024 | Price change | $339,900-0.6%$167/sqft |
Source: ROAM MLS #2024018627 Report a problem | ||
| 10/30/2024 | Price change | $342,000-1.3%$168/sqft |
Source: ROAM MLS #2024018627 Report a problem | ||
| 10/6/2024 | Listed for sale | $346,500+8.3%$170/sqft |
Source: ROAM MLS #2024018627 Report a problem | ||
| 6/17/2022 | Sold | -- |
Source: ROAM MLS #2022006052 Report a problem | ||
| 5/20/2022 | Pending sale | $320,000$157/sqft |
Source: ROAM MLS #2022006052 Report a problem | ||
| 5/16/2022 | Listed for sale | $320,000$157/sqft |
Source: ROAM MLS #2022006052 Report a problem | ||
| 4/29/2022 | Pending sale | $320,000$157/sqft |
Source: ROAM MLS #2022006052 Report a problem | ||
| 4/23/2022 | Listed for sale | $320,000$157/sqft |
Source: ROAM MLS #2022006052 Report a problem | ||
Public tax history
| Year | Property taxes | Tax assessment |
|---|---|---|
| 2025 | $2,309 +6% | $26,711 |
| 2024 | $2,178 +33.8% | $26,711 +33.8% |
| 2023 | $1,628 -0.6% | $19,960 |
| 2022 | $1,639 +81.2% | $19,960 +31.9% |
| 2021 | $904 +0.5% | $15,130 |
| 2020 | $900 +15.9% | $15,130 +9.3% |
| 2019 | $776 +5.1% | $13,840 +3.9% |
| 2017 | $738 -34.5% | $13,320 -18.9% |
| 2015 | $1,127 | $16,420 |
| 2014 | $1,127 -5.1% | $16,420 |
| 2013 | $1,187 +1.6% | $16,420 |
| 2012 | $1,168 -1% | $16,420 |
| 2011 | $1,180 +0.8% | $16,420 |
| 2010 | $1,171 -0.2% | $16,420 -90% |
| 2009 | $1,174 +0.8% | $164,200 |
| 2008 | $1,164 -8.5% | $164,200 |
| 2007 | $1,273 -0.3% | $164,200 |
| 2006 | $1,276 -0.1% | $164,200 +900% |
| 2005 | $1,277 +2.4% | $16,420 |
| 2004 | $1,248 +62.6% | $16,420 +25.3% |
| 2003 | $767 +0.9% | $13,100 |
| 2002 | $760 +5.7% | $13,100 |
| 2001 | $720 | $13,100 |
Find assessor info on the county website
Neighborhood: 70706
Nearby homes

- $--3 bd2 ba1.7k sqft7979 Darlene Ave, Denham Springs, LA 70706Sold
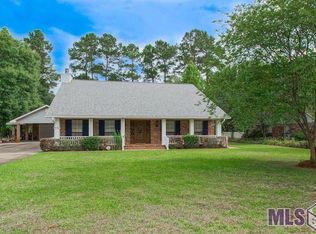
- $391,2004 bd4 ba2.3k sqft7957 Darlene Ave, Denham Springs, LA 70706Off Market
- $346,800-- bd-- ba2k sqft7989 Darlene Ave, Denham Springs, LA 70706Off Market
- $333,2003 bd2 ba2.2k sqft7970 Darlene Ave, Denham Springs, LA 70706Off Market
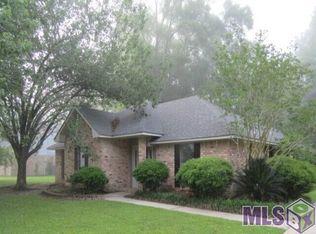
- $339,300-- bd-- ba1.9k sqft7980 Darlene Ave, Denham Springs, LA 70706Off Market
- $265,800-- bd-- ba100 sqft7958 Darlene Ave, Denham Springs, LA 70706Off Market
- $307,900-- bd-- ba1.8k sqft7999 Darlene Ave, Denham Springs, LA 70706Off Market
- $312,900-- bd-- ba1.6k sqft7990 Darlene Ave, Denham Springs, LA 70706Off Market
Nearby schools
GreatSchools rating
- 10/10South Live Oak Elementary SchoolGrades: PK-4Distance: 1.4 mi
- 7/10Live Oak Junior HighGrades: 7-8Distance: 1.9 mi
- 9/10Live Oak High SchoolGrades: 9-12Distance: 2.9 mi
Schools provided by the listing agent
- District: Livingston Parish
Source: ROAM MLS. This data may not be complete. We recommend contacting the local school district to confirm school assignments for this home.
Get a cash offer in 3 minutes
Find out how much your home could sell for in as little as 3 minutes with a no-obligation cash offer.
Estimated market value
$323,300
Get a cash offer in 3 minutes
Find out how much your home could sell for in as little as 3 minutes with a no-obligation cash offer.
Estimated market value
$323,300
- Louisiana
- Livingston Parish
- Denham Springs
- 70706
- 7969 Darlene Ave
Nearby cities
Nearby zip codes
Other Denham Springs Topics
