Skip main navigation
Sold for $810,000
  • $810,000

    7969 Kipling Cir, Gilroy, CA 95020

    3beds
    1,684sqft
    Single Family Residence, Residential
    Built in 2005
    2,169 Square Feet Lot
    $809,400 Zestimate®
    $481/sqft
    $4,237 Estimated rent

    Home value

    $809,400

    $753,000 - $874,000

    $4,237/mo

    Zestimate® history
    Loading
    Loading...

    Owner options

    List your home for rent

    $4,237/mo

    Rent Zestimate®

    Find your next renter with Zillow Rental Manager. Plus, with online applications, you can quickly screen prospective tenants – for free.

    Learn more

    $4,237/mo

    Rent Zestimate®

    Refinance and save

    $5,336/mo

    Est. payment

    Refinancing to a lower rate could help reduce your monthly payments and save thousands over the life of the loan.

    See today's rates

    $5,336/mo

    Est. payment

    Explore your selling options

    Work with a Zillow partner agent

    Leverage their expertise and Zillow's premium Showcase listings to get your home seen by more buyers.

    Get started

    List with your own agent

    Get your home in front of millions of buyers by listing it on Zillow.

    Learn how to do it

    Sell it yourself

    Take full control of how buyers see your home on Zillow by listing For Sale by Owner (FSBO).

    List your home

    What's special

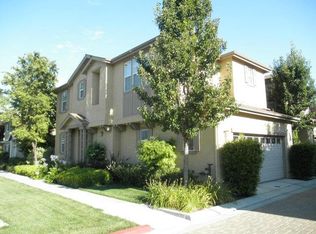
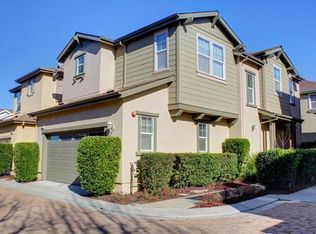
    Welcome to this beautifully upgraded home on one of the community's most desirable premium lots. Enjoy a lush greenbelt setting with mature shade trees, abundant guest parking just steps from your front door, and the community pool nearby. Inside, upgraded hardwood flooring spans the entire first level. Soaring high ceilings create an open, airy feel, while the living room showcases a raised fireplace with a custom recessed TV niche. The upgraded kitchen features granite countertops, a 4-burner gas range, and ample space for cooking and entertaining. The spacious primary suite includes an oversized soaking tub, a modern barn door, and an exceptionally large walk-in closet (exclusive to the larger floor plan). Upstairs offers two full bathrooms plus a separate walk-in shower. Additional upgrades include an epoxy-coated garage floor, abundant natural light, and a side-by-side two-car garage for easier parking and extra storage. Comfort, style, thoughtful upgrades, and an unbeatable location make this exceptional home one you won't want to miss.

    Zillow last checked:

    Listing updated:

    Listed by:

    Ray Monsef 01898705 408-913-3391,

    BRG Realty 408-558-3600

    Bought with:

    Ray Monsef, 01898705

    BRG Realty

    Source: MLSListings Inc,MLS#: ML82035831MLS Logo

    Facts & features

    Interior

    Bedrooms & bathrooms
    • Bedrooms: 3
    • Bathrooms: 3
    • Full bathrooms: 2
    • 1/2 bathrooms: 1
    Bedroom
    • Features: WalkinCloset, PrimaryBedroom2plus
    Bathroom
    • Features: DoubleSinks, PrimaryTubwJets, StallShower, PrimaryOversizedTub, HalfonGroundFloor
    Dining room
    • Features: BreakfastBar, DiningL, DiningArea
    Family room
    • Features: KitchenFamilyRoomCombo
    Kitchen
    • Features: Countertop_Granite
    Heating
    • Central Forced Air
    Cooling
    • Ceiling Fan(s), Central Air
    Appliances
    • Included: Gas Cooktop, Dishwasher, Disposal, Microwave, Refrigerator
    • Laundry: Upper Floor, Inside
    Features
    • Walk-In Closet(s)
    • Flooring: Carpet, Hardwood, Laminate, Tile
    • Number of fireplaces: 1
    • Fireplace features: Family Room, Gas
    Interior area
    • Total structure area: 1,684
    • Total interior livable area: 1,684 sqft

    Property

    Parking
    • Total spaces: 2
    • Parking features: Attached, Common, Guest, Lighted
    • Attached garage spaces: 2
    Features
    • Stories: 2
    • Exterior features: Barbecue
    • Pool features: Community
    • Fencing: Other
    • Has view: Yes
    • View description: Garden/Greenbelt, Ridge, Valley
    Lot
    • Size: 2,169 Square Feet
    • Features: Other
    Details
    • Additional structures: PoolHouse
    • Parcel number: 80844057
    • Zoning: C3
    • Special conditions: Standard

    Construction

    Type & style
    • Home type: SingleFamily
    • Architectural style: Colonial,Georgian
    • Property subtype: Single Family Residence, Residential
    • Attached to another structure: Yes
    Materials
    • Foundation: Slab
    • Roof: Composition
    Condition
    • New construction: No
    • Year built: 2005

    Utilities & green energy

    • Gas: IndividualGasMeters, NaturalGas, PublicUtilities
    • Sewer: Public Sewer
    • Utilities for property: Natural Gas Available, Public Utilities, Solar

    Community & HOA

    HOA
    • Has HOA: Yes
    • Amenities included: Community Pool, Playground
    • HOA fee: $198 monthly
    Location
    • Region: Gilroy

    Financial & listing details

    • Price per square foot: $481/sqft
    • Tax assessed value: $865,000
    • Date on market: 3/6/2026
    • Listing agreement: ExclusiveRightToSell
    • Listing terms: CashorConventionalLoan

    Price history

    DateEventPrice
    7/14/2026Sold$810,000+1.3%$481/sqft
    Source: MLSListings Inc #ML82035831 Report a problem
    7/8/2026Contingent$799,999$475/sqft
    Source: MLSListings Inc #ML82035831 Report a problem
    6/25/2026Price change$799,999-3.5%$475/sqft
    Source: MLSListings Inc #ML82035831 Report a problem
    6/7/2026Price change$829,000-1.9%$492/sqft
    Source: MLSListings Inc #ML82035831 Report a problem
    5/6/2026Price change$845,000-2.6%$502/sqft
    Source: MLSListings Inc #ML82035831 Report a problem
    4/12/2026Price change$868,000-2.3%$515/sqft
    Source: MLSListings Inc #ML82035831 Report a problem
    3/7/2026Listed for sale$888,000+6%$527/sqft
    Source: MLSListings Inc #ML82035831 Report a problem
    5/17/2021Sold$837,500+11.7%$497/sqft
    Source: MLSListings Inc #ML81836688 Report a problem
    4/13/2021Contingent$749,999$445/sqft
    Source: MLSListings Inc #ML81836688 Report a problem
    4/6/2021Listed for sale$749,999+22%$445/sqft
    Source: MLSListings Inc #ML81836688 Report a problem
    5/10/2017Sold$615,000$365/sqft
    Source: Public Record Report a problem
    4/7/2017Listed for sale$615,000+0.4%$365/sqft
    Source: KW Silicon City #ML81645817 Report a problem
    1/11/2006Sold$612,500$364/sqft
    Source: Public Record Report a problem

    Public tax history

    YearProperty taxesTax assessment
    2026-- $865,000 -4.6%
    2025$11,188 +1.6%$906,533 +2%
    2024$11,012 +11.5%$888,759 +13.2%
    2023$9,878 -8.3%$785,000 -8.1%
    2022$10,770 +30.3%$854,250 +32.8%
    2021$8,267 +1.1%$643,320 +1%
    2020$8,177 $636,724 +2%
    2019$8,177 +8.1%$624,240 +2%
    2018$7,565 $612,000 +5.7%
    2017$7,565 +1.4%$579,000 +7.2%
    2016$7,459 +26.2%$540,000 +13%
    2015$5,911 +17.8%$478,000 +19.8%
    2014$5,017 $399,000 +19.5%
    2013-- $334,000 +2.1%
    2012-- $327,000 -1.5%
    2011-- $332,000 -5.9%
    2010-- $353,000 -0.9%
    2009-- $356,200 -29%
    2008-- $501,900 -18%
    2007-- $612,100 +380.1%
    2006-- $127,500
    Find assessor info on the county website

    Neighborhood: 95020

    Nearby schools

    GreatSchools rating
    Schools provided by the listing agent
    • Elementary: ElRobleElementary
    • Middle: BrownellMiddle
    • High: GilroyHigh
    • District: GilroyUnified

    Source: MLSListings Inc. This data may not be complete. We recommend contacting the local school district to confirm school assignments for this home.

    Get a cash offer in 3 minutes
    Find out how much your home could sell for in as little as 3 minutes with a no-obligation cash offer.
    Estimated market value
    $809,400
    Get a cash offer in 3 minutes
    Find out how much your home could sell for in as little as 3 minutes with a no-obligation cash offer.
    Estimated market value
    $809,400