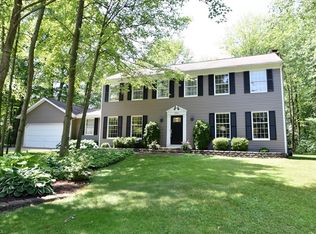
Welcome to this impressive property in Hudson’s sought-after Winterberry Heights neighborhood. This 4 bedroom / 2.5 bath, move-in ready home offers a spacious and functional floor plan, a partially finished basement, screened-in outdoor space with patio furniture, and an additional garage/workshop out building. Featuring a renovated kitchen and new oak hardwood floors throughout the first floor. An inviting family room with added windows, great natural light and fireplace, living room, dining room, private office with additional storage space, and laundry room comprise the 1st floor. Primary bedroom with updated bathroom and walk-in closet. Three additional bedrooms with large closets and an additional full bath complete the 2nd floor. The partially finished basement with porcelain floor tile offers plenty of potential for additional living space and includes a secret room, cleverly concealed behind a Murphy door—a hidden gem that adds a touch of mystery and charm and uniqueness to the home. Attached two-car garage. Roof replaced in 2021. New windows installed in 2017. Whole house fan provides a great breeze and natural, energy efficient cooling. Additionally, this home features a detached 3 car garage or workshop, built in 2012, with 11’-6” clear height ceilings, 100 amp electric service, a two-post Bendpack car lift with 9,000 lb. capacity, electric heat, and a rough finished attic for additional storage. The screened in porch and deck, with additional storage underneath, overlooks a beautiful wooded backdrop, fenced in back yard with drainage system, play set and raised garden beds. Close to downtown Hudson restaurants, shopping, festivals, several country clubs, Hudson Spring Park, Cuyahoga National Park Bike & Hike, local highways & airports.
Closed
$540,000
7969 Winterberry Dr, Hudson, OH 44236
4beds
3,172sqft
Single Family Residence
Built in 1982
0.69 Acres Lot
$578,700 Zestimate®
$170/sqft
$3,297 Estimated rent
Home value
$578,700
$538,000 - $625,000
$3,297/mo
Zestimate® history
Owner options
List your home for rent
$3,297/mo
Rent Zestimate®
Find your next renter with Zillow Rental Manager. Plus, with online applications, you can quickly screen prospective tenants – for free.
$3,297/mo
Rent Zestimate®
Refinance and save
$3,591/mo
Est. payment
Refinancing to a lower rate could help reduce your monthly payments and save thousands over the life of the loan.
$3,591/mo
Est. payment
Explore your selling options
Work with a Zillow partner agent
Leverage their expertise and Zillow's premium Showcase listings to get your home seen by more buyers.
Get startedList with your own agent
Get your home in front of millions of buyers by listing it on Zillow.
Learn how to do itSell it yourself
Take full control of how buyers see your home on Zillow by listing For Sale by Owner (FSBO).
List your homeWhat's special
Private officeRaised garden bedsInviting family roomScreened in porchElectric heatUpdated bathroomPlay set
Zillow last checked:
Listing updated:
Listed by:
Adam P Bradford 440-897-1794adampbradford@gmail.com,
Bradforde Real Estate
Bought with:
Julia G Mellon, 2007001492
Howard Hanna
Source: MLS Now,MLS#: 5085516 Originating MLS: Other/Unspecificed
Originating MLS: Other/UnspecificedFacts & features
Interior
Bedrooms & bathrooms
- Bedrooms: 4
- Bathrooms: 3
- Full bathrooms: 2
- 1/2 bathrooms: 1
- Main level bathrooms: 1
Primary bedroom
- Description: Flooring: Carpet
- Features: Walk-In Closet(s)
- Level: Second
- Dimensions: 16.66 x 12.66
Bedroom
- Description: Flooring: Carpet
- Features: Walk-In Closet(s)
- Level: Second
- Dimensions: 17.92 x 11.42
Bedroom
- Description: Double sized closet space,Flooring: Carpet
- Level: Second
- Dimensions: 13.33 x 15.58
Bedroom
- Description: Flooring: Carpet
- Level: Second
- Dimensions: 12.16 x 14.58
Primary bathroom
- Description: Flooring: Ceramic Tile
- Level: Second
- Dimensions: 10 x 6.33
Bathroom
- Description: Flooring: Ceramic Tile
- Level: First
- Dimensions: 4.17 x 4.58
Bathroom
- Description: Flooring: Ceramic Tile
- Level: Second
- Dimensions: 10.42 x 5.42
Basement
- Description: Flooring: Concrete
- Level: Basement
- Dimensions: 22.66 x 10.83
Bonus room
- Description: Flooring: Concrete
- Level: Basement
- Dimensions: 14.75 x 8.75
Dining room
- Description: Flooring: Hardwood
- Features: Chandelier
- Level: First
- Dimensions: 13.5 x 12.66
Family room
- Description: Flooring: Hardwood
- Features: Fireplace
- Level: First
- Dimensions: 18.42 x 13.5
Kitchen
- Description: Flooring: Hardwood
- Level: First
- Dimensions: 16.75 x 13.5
Laundry
- Description: Flooring: Hardwood
- Level: First
- Dimensions: 5.5 x 7
Living room
- Description: Flooring: Hardwood
- Level: First
- Dimensions: 19 x 13.5
Office
- Description: Includes closet space for additional storage.,Flooring: Hardwood
- Level: First
- Dimensions: 14.5 x 9.92
Other
- Description: Large, covered, screened-in porch. Storage area underneath,Flooring: Wood
- Features: Vaulted Ceiling(s)
- Level: First
- Dimensions: 18 x 15.5
Other
- Description: Attached garage.,Flooring: Concrete
- Level: First
- Dimensions: 21.16 x 21.25
Recreation
- Description: Flooring: Ceramic Tile
- Level: Basement
- Dimensions: 22.33 x 26.42
Workshop
- Description: Detached garage / workshop - 11' - 6" clear height, 8' door, 100 amp service, Bendpack 9k lb vehicle lift,Flooring: Concrete
- Level: First
- Dimensions: 28 x 28
Heating
- Forced Air, Gas
Cooling
- Central Air, Whole House Fan
Appliances
- Included: Dryer, Dishwasher, Disposal, Microwave, Range, Refrigerator, Washer
- Laundry: Main Level, Laundry Room, Laundry Tub, Sink
Features
- Ceiling Fan(s)
- Basement: Full,Partially Finished,Storage Space,Sump Pump
- Number of fireplaces: 1
- Fireplace features: Family Room
Interior area
- Total structure area: 3,172
- Total interior livable area: 3,172 sqft
- Finished area above ground: 2,572
- Finished area below ground: 600
Property
Parking
- Total spaces: 5
- Parking features: Attached, Detached, Garage, Garage Door Opener, Heated Garage, Garage Faces Side, Workshop in Garage
- Attached garage spaces: 5
Features
- Levels: Two
- Stories: 2
- Patio & porch: Covered, Deck, Enclosed, Patio, Porch, Screened
- Exterior features: Garden, Playground
- Fencing: Back Yard,Perimeter,Wood
- Has view: Yes
- View description: Trees/Woods
Lot
- Size: 0.69 Acres
- Features: Back Yard
Details
- Additional structures: Garage(s), Outbuilding, Workshop
- Parcel number: 3004313
- Special conditions: Standard
Construction
Type & style
- Home type: SingleFamily
- Architectural style: Colonial
- Property subtype: Single Family Residence
Materials
- Vinyl Siding
- Foundation: Block
- Roof: Asphalt,Fiberglass
Condition
- Updated/Remodeled
- Year built: 1982
Details
- Warranty included: Yes
Utilities & green energy
- Sewer: Public Sewer
- Water: Public
Community & HOA
Community
- Security: Smoke Detector(s)
- Subdivision: Winterberry Heights Sub #ii
HOA
- Has HOA: No
Location
- Region: Hudson
Financial & listing details
- Price per square foot: $170/sqft
- Tax assessed value: $403,610
- Annual tax amount: $7,224
- Date on market: 11/20/2024
- Cumulative days on market: 6 days
- Listing terms: Cash,Conventional,FHA
Price history
| Date | Event | Price |
|---|---|---|
| 12/23/2024 | Sold | $540,000+2.9%$170/sqft |
Source:  MLS Now #5085516 Report a problem MLS Now #5085516 Report a problem | ||
| 11/23/2024 | Pending sale | $525,000$166/sqft |
Source: MLS Now #5085516 Report a problem | ||
| 11/20/2024 | Listed for sale | $525,000+94.4%$166/sqft |
Source: MLS Now #5085516 Report a problem | ||
| 6/15/2009 | Sold | $270,000+15.6%$85/sqft |
Source: MLS Now #3014185 Report a problem | ||
| 10/14/1999 | Sold | $233,500$74/sqft |
Source: Public Record Report a problem | ||
Public tax history
| Year | Property taxes | Tax assessment |
|---|---|---|
| 2025 | $7,372 -1.7% | $141,260 |
| 2024 | $7,498 +3.8% | $141,260 |
| 2023 | $7,224 +9.9% | $141,260 +23.3% |
| 2022 | $6,572 -0.2% | $114,587 |
| 2021 | $6,583 | $114,587 |
| 2020 | -- | $114,587 +6.7% |
| 2019 | $6,546 +0.4% | $107,409 0% |
| 2018 | $6,523 +13.3% | $107,410 |
| 2017 | $5,759 | $107,410 +16.7% |
| 2016 | $5,759 | $92,010 |
| 2015 | $5,759 -0.3% | $92,010 |
| 2014 | $5,776 +2.5% | $92,010 +5% |
| 2013 | $5,632 +0.2% | $87,590 +3.2% |
| 2012 | $5,623 +1.4% | $84,850 +0% |
| 2011 | $5,544 +8.9% | $84,848 -4% |
| 2010 | $5,091 | $88,376 |
| 2009 | -- | $88,376 -9.4% |
| 2008 | $5,708 +3.2% | $97,574 +2.9% |
| 2007 | $5,533 +1.3% | $94,830 |
| 2006 | $5,462 +14% | $94,830 |
| 2005 | $4,790 | $94,830 +4.1% |
| 2004 | -- | $91,113 |
| 2003 | $5,108 +11.2% | $91,113 |
| 2002 | $4,592 +5.7% | $91,113 +14% |
| 2001 | $4,346 -0.2% | $79,955 |
| 2000 | $4,352 | $79,955 |
Find assessor info on the county website
Neighborhood: 44236
Nearby homes
- $469,9004 bd3 ba2.2k sqft7955 Winterberry Dr, Hudson, OH 44236Off Market
- $547,2004 bd2 ba2.8k sqft7983 Winterberry Dr, Hudson, OH 44236Off Market
- $504,5004 bd3 ba2.5k sqft7970 Winterberry Dr, Hudson, OH 44236Off Market
- $533,0004 bd2 ba2.7k sqft7956 Winterberry Dr, Hudson, OH 44236Off Market
- $544,2004 bd3 ba2.5k sqft7941 Winterberry Dr, Hudson, OH 44236Off Market
- $557,1004 bd3 ba2.5k sqft7984 Winterberry Dr, Hudson, OH 44236Off Market
- $471,3004 bd2 ba2.3k sqft7997 Winterberry Dr, Hudson, OH 44236Off Market
- $466,1004 bd2 ba2k sqft7946 Stow Rd, Hudson, OH 44236Off Market
Nearby schools
GreatSchools rating
- NAEllsworth Hill Elementary SchoolGrades: 1-2Distance: 0.4 mi
- 9/10Hudson Middle SchoolGrades: 6-8Distance: 2.4 mi
- 10/10Hudson High SchoolGrades: 9-12Distance: 1.4 mi
Schools provided by the listing agent
- District: Hudson CSD - 7708
Source: MLS Now. This data may not be complete. We recommend contacting the local school district to confirm school assignments for this home.
Get a cash offer in 3 minutes
Find out how much your home could sell for in as little as 3 minutes with a no-obligation cash offer.
Estimated market value
$578,700
Get a cash offer in 3 minutes
Find out how much your home could sell for in as little as 3 minutes with a no-obligation cash offer.
Estimated market value
$578,700
- Ohio
- Summit County
- Hudson
- 44236
- 7969 Winterberry Dr
Nearby cities
Nearby zip codes
Other Hudson Topics
