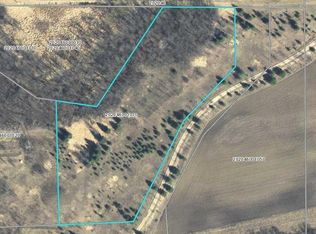
This custom-built dream home seamlessly blends luxury, and indoor/outdoor living. Set on 4.8 acres, with an additional 12.5 acres shared with neighboring properties, this home offers both space and privacy. Large windows throughout flood the home with natural light, highlighting custom built-ins and cabinetry. The host's kitchen is the heart of the home, featuring a large island, granite countertops, subway tile backsplash, cooktop with range hood, double wall oven, pantry, and stainless steel appliances. The main level showcases solid oak doors, hardwood floors, and a private primary suite with a 3/4 bath, walk-in closet, and nursery. Modern finishes elevate the space, while the oversized two-car garage with in-floor heating adds both luxury and practicality. Upstairs are four spacious bedrooms, a full bathroom, and a versatile living area—ideal for a reading nook or study. The walkout lower level is perfect for recreation with a cedar sauna, 3/4 bath, and a sport court out the back door. Energy-efficient features include an ICF foundation, spray foam wall insulation, R50 fiberglass attic insulation, and in-floor heating in the basement and garage. Propane or electric forced air provides heating/AC. With ample extra land, enjoy year-round outdoor activities, including a private winter skating rink, or long summer evenings from the patio or pool. Don’t miss the chance to make this exceptional property yours—schedule a viewing today!
Closed
Zillow last checked:
Listing updated:
Bought with:
Linda Splettstoeszer-Lindale RE Group
Edina Realty, Inc.
Ryan Benjamin
Source: NorthstarMLS as distributed by MLS GRID,MLS#: 6638749
Price history
| Date | Event | Price |
|---|---|---|
| 4/11/2025 | Sold | $950,000$233/sqft |
Source:  NorthstarMLS as distributed by MLS GRID #6638749 Report a problem NorthstarMLS as distributed by MLS GRID #6638749 Report a problem | ||
| 3/14/2025 | Pending sale | $950,000$233/sqft |
Source: NorthstarMLS as distributed by MLS GRID #6638749 Report a problem | ||
| 3/12/2025 | Listed for sale | $950,000$233/sqft |
Source: NorthstarMLS as distributed by MLS GRID #6638749 Report a problem | ||
| 2/13/2025 | Pending sale | $950,000$233/sqft |
Source: NorthstarMLS as distributed by MLS GRID #6638749 Report a problem | ||
| 2/6/2025 | Listed for sale | $950,000$233/sqft |
Source: NorthstarMLS as distributed by MLS GRID #6638749 Report a problem | ||
Get a cash offer in 3 minutes
Find out how much your home could sell for in as little as 3 minutes with a no-obligation cash offer.
Estimated market value
$957,900
