Swoon Alert! This is hands down the one to beat—an iconic 1907 Inman Park gem, fully updated for modern living. Perched above a beloved tree-lined street, this timeless treasure seamlessly blends historic charm with thoughtful contemporary design. Step through the inviting front porch—complete with swing—and into a welcoming fireside sitting parlor that flows into a generously sized dining room adorned with bespoke wallcovering, a transom leaded glass bay window, and an original decorative fireplace. The heart of the home is the dramatic two-story living room with built-in cabinetry, opening to a large, renovated cook’s kitchen featuring stainless steel appliances, a gas/griddle cooktop, and dual wall oven/microwave and granite counters —perfect for entertaining and everyday life. The main-level primary retreat is privately tucked at the back of home offering a peaceful escape complete with remodeled spa bath, dual closets and a light-filled sunroom that opens to the lush rear gardens. Upstairs, two additional bedrooms and full bath offer great flexibility for guests or family. Additional features include 3 original decorative fireplaces, true hardwood floors throughout, a mudroom/laundry room. fresh exterior paint and nearly new 5-zoned whole house mini-split system. Outside, an unexpected bonus awaits—a fully soundproofed rear studio, ideal for band practice, office, or creative work, and it doubles as a cabana for the show stopping backyard. Built for unforgettable entertaining, the tiered yard features a curved stone wall with built-in bench seating surrounding a fixed gas firepit, a level turfed lawn with a concrete wall perfect for movie nights, and an al fresco dining area tucked into lush native plantings and meandering stacked-stone landscaping. It’s as peaceful as it is stunning. All of this in an unbeatable location where cars are optional—just steps to the BeltLine, Krog Street Market, Inman Park Village, Freedom Park trails, The Carter Center farmers market, MARTA, top-rated schools, and some of Atlanta’s most beloved restaurants, shops, and green spaces. A rare convergence of beauty, function, and place—this is historic Inman Park living at its best!
Closed
$1,110,000
797 Ashland Ave NE, Atlanta, GA 30307
3beds
2,227sqft
Single Family Residence, Residential
Built in 1917
4,791 Square Feet Lot
$1,094,600 Zestimate®
$498/sqft
$5,649 Estimated rent
Home value
$1,094,600
$996,000 - $1.20M
$5,649/mo
Zestimate® history
Owner options
List your home for rent
$5,649/mo
Rent Zestimate®
Find your next renter with Zillow Rental Manager. Plus, with online applications, you can quickly screen prospective tenants – for free.
$5,649/mo
Rent Zestimate®
Refinance and save
$5,488/mo
Est. payment
Refinancing to a lower rate could help reduce your monthly payments and save thousands over the life of the loan.
$5,488/mo
Est. payment
Explore your selling options
Work with a Zillow partner agent
Leverage their expertise and Zillow's premium Showcase listings to get your home seen by more buyers.
Get startedList with your own agent
Get your home in front of millions of buyers by listing it on Zillow.
Learn how to do itSell it yourself
Take full control of how buyers see your home on Zillow by listing For Sale by Owner (FSBO).
List your homeWhat's special
Tiered yardHardwood floorsLight-filled sunroomLush rear gardensOriginal decorative fireplaceInviting front porchStainless steel appliances
Zillow last checked:
Listing updated:
Listed by:
LESLIE ZWEBEN,
Keller Williams Realty Intown ATL 404-541-3500
Bought with:
David Pruett, 394756
Ansley Real Estate| Christie's International Real Estate
Source: FMLS GA,MLS#: 7589072
Facts & features
Interior
Bedrooms & bathrooms
- Bedrooms: 3
- Bathrooms: 3
- Full bathrooms: 2
- 1/2 bathrooms: 1
- Main level bathrooms: 1
- Main level bedrooms: 1
Rooms
- Room types: Bonus Room, Dining Room, Laundry, Living Room, Master Bathroom, Master Bedroom, Sun Room, Workshop
Workshop
- Description: conditioned, soundproof studio in backyard
Heating
- Central, Ductless, Other
Cooling
- Ceiling Fan(s), Ductless, Electric, Zoned
Appliances
- Included: Dishwasher, Disposal, Double Oven, Dryer, Electric Water Heater, Gas Cooktop, Microwave, Refrigerator, Washer
- Laundry: Main Level, Mud Room
Features
- Double Vanity, High Ceilings 10 ft Main, Recessed Lighting, Vaulted Ceiling(s)
- Flooring: Hardwood, Tile, Wood
- Windows: Bay Window(s), Skylight(s), Window Treatments
- Basement: Crawl Space,Dirt Floor,Exterior Entry
- Number of fireplaces: 3
- Fireplace features: Decorative, Double Sided, Living Room, Other Room
- Common walls with other units/homes: No Common Walls
Interior area
- Total structure area: 2,227
- Total interior livable area: 2,227 sqft
- Finished area above ground: 2,227
Property
Parking
- Parking features: On Street, See Remarks
- Has uncovered spaces: Yes
Accessibility
- Accessibility features: None
Features
- Levels: One and One Half
- Stories: 1
- Patio & porch: Deck, Front Porch, Patio, Screened
- Exterior features: Garden, Lighting, Private Yard, No Dock
- Pool features: None
- Spa features: None
- Fencing: Back Yard,Privacy,Wood
- Has view: Yes
- View description: City, Neighborhood, Other
- Waterfront features: None
- Body of water: None
Lot
- Size: 4,791 Square Feet
- Features: Back Yard, Landscaped, Level, Private, Sprinklers In Front, Sprinklers In Rear
Details
- Additional structures: Pergola, Workshop
- Parcel number: 14 001900120071
- Other equipment: Irrigation Equipment
- Horse amenities: None
Construction
Type & style
- Home type: SingleFamily
- Architectural style: Bungalow,Craftsman,Victorian
- Property subtype: Single Family Residence, Residential
Materials
- Fiber Cement, Frame, Vinyl Siding
- Foundation: Block
- Roof: Composition,Metal
Condition
- Resale
- New construction: No
- Year built: 1917
Utilities & green energy
- Electric: 110 Volts
- Sewer: Public Sewer
- Water: Public
- Utilities for property: Cable Available, Electricity Available, Natural Gas Available, Phone Available, Sewer Available, Water Available
Green energy
- Energy efficient items: None
- Energy generation: None
Community & HOA
Community
- Features: Dog Park, Fitness Center, Near Beltline, Near Public Transport, Near Schools, Near Shopping, Near Trails/Greenway, Park, Playground, Restaurant, Sidewalks, Street Lights
- Security: None
- Subdivision: Inman Park
HOA
- Has HOA: No
Location
- Region: Atlanta
Financial & listing details
- Price per square foot: $498/sqft
- Tax assessed value: $698,800
- Annual tax amount: $9,805
- Date on market: 6/13/2025
- Cumulative days on market: 2 days
- Listing terms: 1031 Exchange,Cash,Conventional
- Ownership: Fee Simple
- Electric utility on property: Yes
- Road surface type: Asphalt
Price history
| Date | Event | Price |
|---|---|---|
| 7/15/2025 | Sold | $1,110,000+1.4%$498/sqft |
Source:  FMLS GA #7589072 Report a problem FMLS GA #7589072 Report a problem | ||
| 6/26/2025 | Pending sale | $1,095,000$492/sqft |
Source:  GAMLS #10542952 Report a problem GAMLS #10542952 Report a problem | ||
| 6/13/2025 | Listed for sale | $1,095,000+85.6%$492/sqft |
Source: FMLS GA #7589072 Report a problem | ||
| 6/26/2015 | Sold | $590,000+2.6%$265/sqft |
Source:  FMLS GA #5531578 Report a problem FMLS GA #5531578 Report a problem | ||
| 5/20/2015 | Pending sale | $575,000$258/sqft |
Source: RE/MAX METRO ATLANTA CITYSIDE #5531578 Report a problem | ||
| 4/29/2015 | Listed for sale | $575,000+77.7%$258/sqft |
Source: RE/MAX METRO ATLANTA CITYSIDE #07444502 Report a problem | ||
| 9/21/2001 | Sold | $323,500+123.1%$145/sqft |
Source: Public Record Report a problem | ||
| 7/18/1994 | Sold | $145,000$65/sqft |
Source: Public Record Report a problem | ||
Public tax history
| Year | Property taxes | Tax assessment |
|---|---|---|
| 2024 | $9,805 +41% | $279,520 |
| 2023 | $6,953 -26.2% | $279,520 |
| 2022 | $9,426 +3.3% | $279,520 +3% |
| 2021 | $9,123 -17.8% | $271,360 +1.2% |
| 2020 | $11,102 +24.8% | $268,160 +5.5% |
| 2019 | $8,894 | $254,120 +9.6% |
| 2018 | $8,894 | $231,800 -1.8% |
| 2017 | $8,894 -5.6% | $236,000 |
| 2016 | $9,425 +49.4% | $236,000 +44.6% |
| 2015 | $6,308 +4% | $163,240 |
| 2014 | $6,065 +3.1% | $163,240 |
| 2013 | $5,883 +28% | $163,240 +23.4% |
| 2012 | $4,597 | $132,280 -4.4% |
| 2011 | -- | $138,360 |
| 2010 | $5,044 +303.2% | $138,360 |
| 2009 | $1,251 | $138,360 |
| 2008 | -- | $138,360 -0.3% |
| 2007 | $1,223 | $138,800 +0% |
| 2005 | -- | $138,760 +2.2% |
| 2004 | $1,346 -72.8% | $135,720 +2.3% |
| 2003 | $4,941 +246.3% | $132,720 +0.9% |
| 2002 | $1,427 -50.8% | $131,520 +51.4% |
| 2001 | $2,902 | $86,880 |
Find assessor info on the county website
Neighborhood: Inman Park
Nearby homes
- $556,9002 bd1 ba1.2k sqft803 Ashland Ave NE, Atlanta, GA 30307Off Market
- $1,030,8002 bd1 ba2.6k sqft791 Ashland Ave NE, Atlanta, GA 30307Off Market
- $895,3001 bd1 ba700 sqft825 Ashland Ave NE, Atlanta, GA 30307Off Market
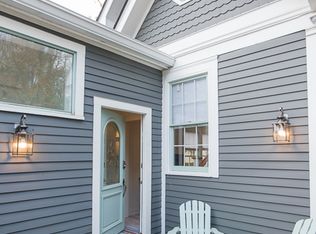
- $679,3002 bd1 ba1.1k sqft805 Ashland Ave NE, Atlanta, GA 30307Off Market
- $1,099,9001 bd1 ba783 sqft785 Ashland Ave NE, Atlanta, GA 30307Off Market
- $--2 bd1 ba1.4k sqft785 Ashland Ave NE #B, Atlanta, GA 30307Off Market
- $650,0002 bd1 ba1k sqft796 Ashland Ave NE, Atlanta, GA 30307Sold
- $699,9002 bd1 ba1.2k sqft807 Ashland Ave NE, Atlanta, GA 30307Sold
Nearby schools
GreatSchools rating
- 9/10Springdale Park Elementary SchoolGrades: PK-5Distance: 1.5 mi
- 9/10David T Howard Middle SchoolGrades: 6-8Distance: 0.4 mi
- 9/10Midtown High SchoolGrades: 9-12Distance: 1.7 mi
Schools provided by the listing agent
- Elementary: Springdale Park
- Middle: David T Howard
- High: Midtown
Source: FMLS GA. This data may not be complete. We recommend contacting the local school district to confirm school assignments for this home.
Get a cash offer in 3 minutes
Find out how much your home could sell for in as little as 3 minutes with a no-obligation cash offer.
Estimated market value
$1,094,600
Get a cash offer in 3 minutes
Find out how much your home could sell for in as little as 3 minutes with a no-obligation cash offer.
Estimated market value
$1,094,600
- Georgia
- Fulton County
- Atlanta
- 30307
- Inman Park
- 797 Ashland Ave NE
Nearby cities
Nearby neighborhoods
Nearby zip codes
Other Atlanta Topics
