Price Improvement! Inside, this two-bedroom, two-bath residence features vaulted ceilings with exposed wood beams and a wood-burning fireplace anchoring the open great room. Sliding glass doors provide natural light and connect interior living spaces to the rear patio and yard. Laminate flooring runs through the main living areas, with tile flooring in the kitchen and baths. The remodeled kitchen includes granite countertops, slow-close cabinetry, stainless steel appliances, a touchless faucet, breakfast bar seating and an eat-in area with access to the side patio. Both baths have been updated, including the primary en-suite with walk-in shower and walk-in closet. The primary suite also features vaulted ceilings, wood beams and direct patio access. A front flex room with sliding glass doors offers versatility as a home office, sitting area or potential bedroom conversion. The outdoor environment creates a private garden setting designed for relaxation and entertaining. Layered landscaping, mature trees and defined pathways frame a screened rear patio that transitions to expanded wood decking and additional platform areas. Stone and gravel walkways wind through curated planting beds and shaded gathering areas. Front pavers installed last year, and side paver spaces extend the usable exterior footprint. Some landscaping was impacted by recent freeze conditions and has been pruned. Additional improvements include interior paint, new skylights, water softener system and a water heater replaced two years ago. Recent exterior updates include a roof replaced two years ago, new gutters, exterior paint, updated exterior lighting and replacement of windows and sliding doors within the past three years. The two-car garage offers keypad entry, side access door to the yard, pull-down attic storage, built-in shelving and cabinet storage. Conveniently in Winter Springs with access to parks, shopping and major roadways. Call to make your appointment today!
Sold for $415,000
$415,000
797 AUSTIN COURT, WINTER SPRINGS, FL 32708
2beds
1,700sqft
Single Family Residence
Built in 1984
6,511 Square Feet Lot
$413,200 Zestimate®
$244/sqft
$2,234 Estimated rent
Home value
$413,200
$376,000 - $455,000
$2,234/mo
Zestimate® history
Owner options
List your home for rent
$2,234/mo
Rent Zestimate®
Find your next renter with Zillow Rental Manager. Plus, with online applications, you can quickly screen prospective tenants – for free.
$2,234/mo
Rent Zestimate®
Refinance and save
$2,953/mo
Est. payment
Refinancing to a lower rate could help reduce your monthly payments and save thousands over the life of the loan.
$2,953/mo
Est. payment
Explore your selling options
Work with a Zillow partner agent
Leverage their expertise and Zillow's premium Showcase listings to get your home seen by more buyers.
Get startedList with your own agent
Get your home in front of millions of buyers by listing it on Zillow.
Learn how to do itSell it yourself
Take full control of how buyers see your home on Zillow by listing For Sale by Owner (FSBO).
List your homeWhat's special
Breakfast bar seatingGranite countertopsNew guttersMature treesExterior paintDefined pathwaysTouchless faucet
Zillow last checked:
Listing updated:
Listed by:
Jill Drafts 407-421-0277,
PREMIER SOTHEBYS INT'L REALTY 407-333-1900,
Julie Vandendriessche 407-312-1593,
PREMIER SOTHEBYS INT'L REALTY
Bought with:
Amy Miller, 3201474
ALL REAL ESTATE & INVESTMENTS
Source: Stellar MLS,MLS#: O6387943 Originating MLS: Orlando Regional
Originating MLS: Orlando Regional
Facts & features
Interior
Bedrooms & bathrooms
- Bedrooms: 2
- Bathrooms: 2
- Full bathrooms: 2
Rooms
- Room types: Attic, Breakfast Room Separate, Dining Room, Great Room, Utility Room
Primary bedroom
- Description: Room4
- Features: Ceiling Fan(s), En Suite Bathroom, Walk-In Closet(s)
- Level: First
- Area: 256 Square Feet
- Dimensions: 16x16
Bedroom 1
- Description: Room5
- Features: Ceiling Fan(s), Built-in Closet
- Level: First
- Area: 130 Square Feet
- Dimensions: 10x13
Primary bathroom
- Description: Room7
- Features: Built-In Shelving, Built-In Shower Bench, En Suite Bathroom, Granite Counters, Shower No Tub
- Level: First
- Area: 45 Square Feet
- Dimensions: 9x5
Dinette
- Description: Room2
- Features: Ceiling Fan(s)
- Level: First
- Area: 56 Square Feet
- Dimensions: 7x8
Dining room
- Description: Room6
- Level: First
- Area: 110 Square Feet
- Dimensions: 10x11
Great room
- Features: Ceiling Fan(s)
- Level: First
- Area: 276 Square Feet
- Dimensions: 12x23
Kitchen
- Description: Room1
- Features: Stone Counters
- Level: First
- Area: 128 Square Feet
- Dimensions: 8x16
Laundry
- Description: Room3
- Level: First
- Area: 54 Square Feet
- Dimensions: 6x9
Heating
- Central
Cooling
- Central Air
Appliances
- Included: Dishwasher, Disposal, Dryer, Electric Water Heater, Microwave, Range, Refrigerator, Touchless Faucet, Washer, Water Softener
- Laundry: Inside, Laundry Room
Features
- Ceiling Fan(s), Eating Space In Kitchen, Primary Bedroom Main Floor, Solid Wood Cabinets, Stone Counters, Thermostat, Vaulted Ceiling(s), Walk-In Closet(s)
- Flooring: Laminate, Porcelain Tile
- Doors: Sliding Doors
- Windows: Blinds, Double Pane Windows, Drapes, ENERGY STAR Qualified Windows, Low Emissivity Windows, Rods, Window Treatments, Skylight(s)
- Has fireplace: Yes
- Fireplace features: Family Room, Wood Burning
Interior area
- Total structure area: 2,608
- Total interior livable area: 1,700 sqft
Property
Parking
- Total spaces: 2
- Parking features: Garage Door Opener, Oversized
- Attached garage spaces: 2
- Details: Garage Dimensions: 24x24
Features
- Levels: One
- Stories: 1
- Patio & porch: Covered, Deck, Enclosed, Front Porch, Patio, Porch, Rear Porch, Screened
- Exterior features: Lighting, Private Yard, Rain Gutters
- Has view: Yes
- View description: Garden, Trees/Woods
Lot
- Size: 6,511 Square Feet
- Features: Cul-De-Sac, Landscaped
- Residential vegetation: Mature Landscaping, Trees/Landscaped
Details
- Parcel number: 07213150700001610
- Zoning: PUD
- Special conditions: None
Construction
Type & style
- Home type: SingleFamily
- Architectural style: Florida,Traditional
- Property subtype: Single Family Residence
Materials
- Block, Concrete, Stucco
- Foundation: Slab
- Roof: Membrane,Shingle
Condition
- New construction: No
- Year built: 1984
Utilities & green energy
- Sewer: Public Sewer
- Water: Public
- Utilities for property: BB/HS Internet Available, Cable Available, Electricity Connected, Public, Sewer Connected, Water Connected
Community & HOA
Community
- Features: Clubhouse, Deed Restrictions, Golf, Park, Playground, Tennis Court(s)
- Security: Smoke Detector(s)
- Pet fee: $0 monthly
- Subdivision: WEDGEWOOD TENNIS VILLAS
HOA
- Has HOA: Yes
- Services included: Maintenance Grounds
- HOA fee: $90 monthly
- HOA name: HMI Management/Christine Plant
- HOA phone: 407-628-1086
Location
- Region: Winter Springs
Financial & listing details
- Price per square foot: $244/sqft
- Tax assessed value: $385,434
- Annual tax amount: $1,622
- Date on market: 3/9/2026
- Cumulative days on market: 33 days
- Listing terms: Cash,Conventional,FHA,VA Loan
- Ownership: Fee Simple
- Total actual rent: 0
- Electric utility on property: Yes
- Road surface type: Paved, Asphalt
Price history
| Date | Event | Price |
|---|---|---|
| 4/24/2026 | Sold | $415,000-3.5%$244/sqft |
Source:  Stellar MLS #O6387943 Report a problem Stellar MLS #O6387943 Report a problem | ||
| 4/11/2026 | Pending sale | $430,000$253/sqft |
Source: Stellar MLS #O6387943 Report a problem | ||
| 3/30/2026 | Price change | $430,000-2.3%$253/sqft |
Source: Stellar MLS #O6387943 Report a problem | ||
| 3/9/2026 | Listed for sale | $440,000$259/sqft |
Source: Stellar MLS #O6387943 Report a problem | ||
Public tax history
| Year | Property taxes | Tax assessment |
|---|---|---|
| 2025 | $1,819 +19.5% | $147,618 +2.9% |
| 2024 | $1,522 +5% | $143,458 +3% |
| 2023 | $1,450 -1.7% | $139,280 +3% |
| 2022 | $1,475 -8.4% | $135,223 +3% |
| 2021 | $1,610 +1.1% | $131,284 +1.4% |
| 2020 | $1,593 +1.6% | $129,471 +2.3% |
| 2019 | $1,568 | $126,560 +1.9% |
| 2018 | $1,568 +1% | $124,200 +2.1% |
| 2017 | $1,552 +1% | $121,645 +1.4% |
| 2016 | $1,536 -1.4% | $119,977 +1.4% |
| 2015 | $1,558 | $118,315 +0.8% |
| 2014 | $1,558 +9.8% | $117,376 +1.5% |
| 2013 | $1,419 +7.3% | $115,641 +1.7% |
| 2012 | $1,323 +3.4% | $113,708 +3% |
| 2011 | $1,279 +1.3% | $110,396 +1.5% |
| 2010 | $1,263 +4.8% | $108,765 +2.7% |
| 2009 | $1,205 +3.3% | $105,906 +0.1% |
| 2008 | $1,167 -4.3% | $105,800 +3% |
| 2007 | $1,219 -8.8% | $102,718 +2.5% |
| 2006 | $1,336 +0.5% | $100,213 +3% |
| 2005 | $1,329 +2.3% | $97,294 +3% |
| 2004 | $1,299 +1.3% | $94,460 +1.9% |
| 2003 | $1,282 +3.9% | $92,699 +2.4% |
| 2002 | $1,234 +8.7% | $90,526 +4.6% |
| 2000 | $1,136 | $86,505 |
Find assessor info on the county website
Neighborhood: 32708
Nearby homes
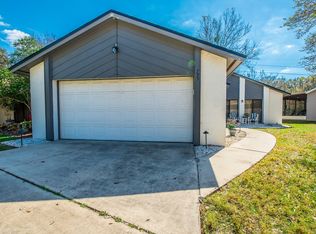
- $418,7003 bd2 ba1.5k sqft795 Austin Ct, Winter Springs, FL 32708Off Market
- $550,0003 bd3 ba1.9k sqft799 Austin Ct, Winter Springs, FL 32708Sold

- $392,0003 bd2 ba1.4k sqft1439 Spalding Rd, Winter Springs, FL 32708Sold
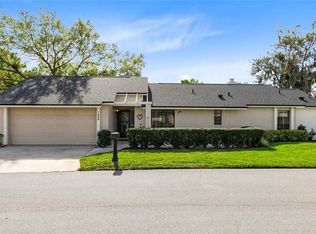
- $403,1003 bd2 ba1.5k sqft1437 Spalding Rd, Winter Springs, FL 32708Off Market
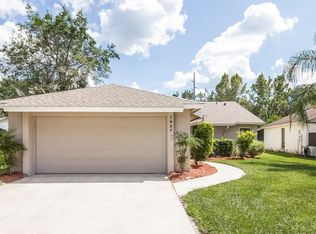
- $362,9002 bd2 ba1.2k sqft1435 Spalding Rd, Winter Springs, FL 32708Off Market
- $554,1003 bd2 ba2.3k sqft798 Austin Ct, Winter Springs, FL 32708Off Market
- $385,9003 bd2 ba1.2k sqft796 Austin Ct, Winter Springs, FL 32708Off Market
- $2,3553 bd2 ba1.5k sqft794 Austin Ct, Winter Springs, FL 32708For Rent
Nearby schools
GreatSchools rating
- 9/10Keeth Elementary SchoolGrades: PK-5Distance: 1 mi
- 7/10Indian Trails Middle SchoolGrades: 6-8Distance: 1 mi
- 6/10Winter Springs High SchoolGrades: 9-12Distance: 2.1 mi
Schools provided by the listing agent
- Elementary: Keeth Elementary
- Middle: Indian Trails Middle
- High: Winter Springs High
Source: Stellar MLS. This data may not be complete. We recommend contacting the local school district to confirm school assignments for this home.
Get a cash offer in 3 minutes
Find out how much your home could sell for in as little as 3 minutes with a no-obligation cash offer.
Estimated market value
$413,200
Get a cash offer in 3 minutes
Find out how much your home could sell for in as little as 3 minutes with a no-obligation cash offer.
Estimated market value
$413,200
- Florida
- Seminole County
- Winter Springs
- 32708
- 797 AUSTIN COURT
