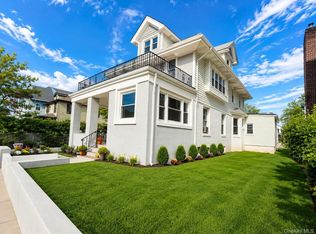
New to the rental market! Welcome to this recently redone and beautifully maintained 4-bedroom, 3-bathroom home situated on a spacious 74' x 100' lot on a quiet, serene, tree-lined street.
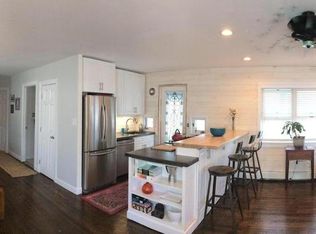
This inviting home features freshly painted walls, a formal living room with soaring vaulted ceilings, a separate dining room, and a spacious eat-in kitchen complete with granite countertops and plenty of cabinet space. The primary suite offers a private en-suite bathroom, providing comfort and privacy.
The expansive lower level includes a sprawling den, a wet bar, and a laundry area with a washer and dryer. An attached two-car garage provides ample parking and additional storage.
Throughout the home, you'll find gleaming hardwood floors, recessed lighting, and central air conditioning for year-round comfort.
Step outside to a lush, fully fenced backyard perfect for relaxing, entertaining, or enjoying time with family and friends.
Combining generous living space, modern amenities, and an exceptional location, this is a wonderful opportunity to lease a truly move-in-ready home.
House for rent
Singlefamily
Available now
No pets
Air conditioner, central air
In basement laundry
2 Attached garage spaces parking
Baseboard, natural gas
What's special
Recessed lightingWet barSeparate dining roomPlenty of cabinet spaceFreshly painted wallsGranite countertopsSpacious eat-in kitchen
- 32 days |
- -- |
- -- |
Zillow last checked:
Listing updated:
Travel times

Let’s turn your rent into credit progress
Build credit history with every on-time payment and get credit for the payment you’re already making.
Facts & features
Interior
Bedrooms & bathrooms
- Bedrooms: 4
- Bathrooms: 3
- Full bathrooms: 3
Heating
- Baseboard, Natural Gas
Cooling
- Air Conditioner, Central Air
Appliances
- Included: Convection Oven, Dishwasher, Dryer, Freezer, Gas Oven, Gas Range, Microwave Oven, Oven, Refrigerator, Stove, Washer
- Laundry: In Basement, In Unit, Washer/Dryer Hookup
Features
- Beamed Ceilings, Eat-in Kitchen, Entertainment Cabinets, Entrance Foyer, First Floor Bedroom, First Floor Full Bath, Formal Dining, Granite Counters, Pantry, Pantry, Primary Bathroom, Recessed Lighting, Storage, Storage
- Flooring: Hardwood
- Has basement: Yes
Interior area
- Total interior livable area: 2,471 sqft
Property
Parking
- Total spaces: 2
- Parking features: Attached, Garage
- Has attached garage: Yes
- Details: Contact manager
Features
- Exterior features: Basement, Entertainment Cabinets, Entrance Foyer, First Floor Bedroom, First Floor Full Bath, Formal Dining, Lighting, Mailbox, Primary Bathroom, Private Entrance
Details
- Additional structures: Garage(s)
- Parcel number: 39567000009
Construction
Type & style
- Home type: SingleFamily
- Property subtype: SingleFamily
Condition
- Year built: 1961
Community & HOA
Location
- Region: Valley Stream
Financial & listing details
- Lease term: 12 Months
Nearby apartments for rent


Price history
| Date | Event | Price |
|---|---|---|
| 9/14/2026 | Listed for rent | $6,500$3/sqft |
Source: OneKey® MLS as distributed by MLS GRID #1025069 Report a problem | ||
| 6/16/2026 | Sold | $1,180,000-1.6%$478/sqft |
Source:  OneKey® MLS as distributed by MLS GRID #873445 Report a problem OneKey® MLS as distributed by MLS GRID #873445 Report a problem | ||
| 5/5/2026 | Pending sale | $1,199,000$485/sqft |
Source: OneKey® MLS as distributed by MLS GRID #873445 Report a problem | ||
| 3/30/2026 | Price change | $1,199,000-2.4%$485/sqft |
Source: OneKey® MLS as distributed by MLS GRID #873445 Report a problem | ||
| 12/22/2025 | Price change | $1,229,000-1.6%$497/sqft |
Source: OneKey® MLS as distributed by MLS GRID #873445 Report a problem | ||
| 9/29/2025 | Price change | $1,249,000-3.8%$505/sqft |
Source: OneKey® MLS as distributed by MLS GRID #873445 Report a problem | ||
| 7/10/2025 | Price change | $1,299,000-3.8%$526/sqft |
Source: OneKey® MLS as distributed by MLS GRID #873445 Report a problem | ||
| 6/4/2025 | Listed for sale | $1,350,000$546/sqft |
Source: OneKey® MLS as distributed by MLS GRID #873445 Report a problem | ||