Skip main navigation
Off market
  • Tax assessed value
    $28,000

    797 Carrick Pl, Henderson, NV 89052

    4beds
    3,614sqft
    Single Family Residential
    Built in 2018
    9,583 Square Feet Lot
    $-- Zestimate®
    $8/sqft
    $5,673 Estimated rent

    Home value

    Not available

    Estimated sales range

    Not available

    $5,673/mo

    Zestimate® history
    Loading
    Loading...

    Owner options

    List your home for rent

    $5,673/mo

    Rent Zestimate®

    Find your next renter with Zillow Rental Manager. Plus, with online applications, you can quickly screen prospective tenants – for free.

    Learn more

    $5,673/mo

    Rent Zestimate®

    Refinance and save

    $225/mo

    Est. payment

    Refinancing to a lower rate could help reduce your monthly payments and save thousands over the life of the loan.

    See today's rates

    $225/mo

    Est. payment

    Explore your selling options

    Work with a Zillow partner agent

    Leverage their expertise and Zillow's premium Showcase listings to get your home seen by more buyers.

    Get started

    List with your own agent

    Get your home in front of millions of buyers by listing it on Zillow.

    Learn how to do it

    Sell it yourself

    Take full control of how buyers see your home on Zillow by listing For Sale by Owner (FSBO).

    List your home

    What's special

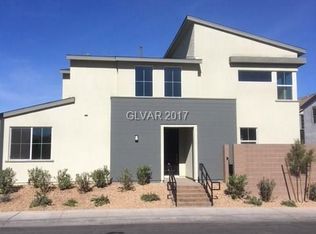
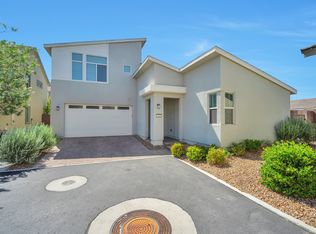
    Beautiful modern home perfect for a growing family. Huge den with sliding barn doors, spacious 3-car garage, and separate loft entertainment space, all on the biggest lot in the entire neighborhood. Covered outdoor patio with gas grill connection, to enjoy family time outdoors in the shade. Luxurious indoor finishes, including upscale wood grain ceramic tile flooring, quartz countertops, and top-of-the-line appliances. The location is fantastic: Literally right across the street from Target, Sprouts, and other retail, just 5 minutes from Green Valley Ranch Resort, and zoned for outstanding Henderson public schools such as Vanderburg and Twitchell ES, and Bob Miller MS. This is a special home.

    This property is off market, which means it's not currently listed for sale or rent on Zillow. This may be different from what's available on other websites or public sources.
    Facts & features

    Interior

    Bedrooms & bathrooms
    • Bedrooms: 4
    • Bathrooms: 4
    • Full bathrooms: 3
    • 1/2 bathrooms: 1
    Heating
    • Forced air, Gas
    Cooling
    • Central
    Appliances
    • Included: Dishwasher, Dryer, Garbage disposal, Microwave
    • Laundry: Separate Laundry Area
    Features
    • Flooring: Tile, Carpet
    • Windows: Double Pane Windows, Blinds
    Interior area
    • Total interior livable area: 3,614 sqft

    Property

    Parking
    • Total spaces: 3
    • Parking features: Garage - Attached
    Features
    • Patio & porch: Covered Patio
    • Exterior features: Stucco
    • Fencing: Back Yard, Block
    Lot
    • Size: 9,583 sqft
    • Features: Drip Irrigation/Bubblers, Desert Landscaping, Under 1/4 Acre, Synthetic Grass
    Details
    • Parcel number: 17830815029
    • Zoning description: Single Family

    Construction

    Type & style
    • Home type: SingleFamily
    • Property subtype: Single Family Residential
    Materials
    • Roof: Tile
    Condition
    • Year built: 2018
    Details
    • Builder name: PARDEE

    Utilities & green energy

    • Sewer: Public Sewer
    • Water: Public
    • Utilities for property: Underground Utilities

    Community & neighborhood

    Location
    • Region: Henderson

    HOA & financial

    HOA
    • Has HOA: Yes
    • HOA fee: $95 monthly
    • Amenities included: Gated, Playground, Park, Guest Parking, CC&RS, Pet Park
    • Services included: Management, Gated Grounds

    Other

    Other facts
    • Sewer: Public Sewer
    • WaterSource: Public
    • Flooring: Carpet, Ceramic Tile
    • Roof: Tile, Flat
    • GarageYN: true
    • AttachedGarageYN: true
    • Appliances: Gas Cooktop, Microwave, Built-In Gas Oven
    • ZoningDescription: Single Family
    • HeatingYN: true
    • CoolingYN: true
    • Heating: Natural Gas, Central
    • RoomsTotal: 8
    • CurrentFinancing: Conventional, FHA, VA, Cash
    • WindowFeatures: Double Pane Windows, Blinds
    • Utilities: Underground Utilities
    • DirectionFaces: West
    • BedroomsPossible: 6
    • SeniorCommunityYN: 0
    • ParkingFeatures: Attached, Garage Door Opener, Direct Access
    • CoveredSpaces: 3
    • PublicSurveySection: 30
    • Cooling: Central Air, ENERGY STAR Qualified Equipment, Electric
    • AssociationAmenities: Gated, Playground, Park, Guest Parking, CC&RS, Pet Park
    • PatioAndPorchFeatures: Covered Patio
    • AssociationFeeIncludes: Management, Gated Grounds
    • Fencing: Back Yard, Block
    • ConstructionMaterials: Drywall, Frame & Stucco
    • PublicSurveyTownship: 22
    • YearBuiltDetails: Resale
    • ExteriorFeatures: Back Yard Access
    • BuilderName: PARDEE
    • Inclusions: Dryer included, Washer Included
    • PublicSurveyRange: 62
    • AssociationPhone: 702-531-3382
    • LotFeatures: Drip Irrigation/Bubblers, Desert Landscaping, Under 1/4 Acre, Synthetic Grass
    • LaundryFeatures: Separate Laundry Area
    • AssociationName: Pivot
    • PropertySubType: Single Family Residential
    • MlsStatus: Active
    • TaxAnnualAmount: 5673

    Price history

    DateEventPrice
    11/19/2020Sold$665,000$184/sqft
    Source: LVR #2236681 Report a problem
    11/19/2020Pending sale$665,000$184/sqft
    Source: Keller Williams Realty The Marketplace #2236681 Report a problem
    10/6/2020Listed for sale$665,000$184/sqft
    Source: Keller Williams Market Place #2236681 Report a problem

    Public tax history

    YearProperty taxesTax assessment
    2017-- $28,000

    Find assessor info on the county website

    Neighborhood: MacDonald Ranch

    Nearby schools

    GreatSchools rating
    Schools provided by the listing agent
    • Elementary: Twitchell Neil C/Vanderburg John C
    • Middle: Miller Bob
    • High: Coronado High

    Source: The MLS. This data may not be complete. We recommend contacting the local school district to confirm school assignments for this home.