Stunning custom-built colonial in Windy Hill Estates of Wadsworth. This Galehouse built home sits on 1.73 acres with a wooded view and features the following amenities: GEOTHERMAL heating and cooling system, gorgeous hardwood floors throughout most of the main level, dramatic vaulted ceiling in the foyer and great room, first floor master suite and office, beautiful views of the wooded backyard with ravine and creek, 3-car attached garage and beautifully landscaped yard. You will also enjoy the custom kitchen with a huge center island that features French doors opening to a custom brick patio and firepit for relaxing and entertaining. This is a very sharp home with many amenities including Wadsworth utilities.
Closed
$655,000
797 Chardoney Dr, Wadsworth, OH 44281
4beds
3,800sqft
Single Family Residence
Built in 2004
1.73 Acres Lot
$683,800 Zestimate®
$172/sqft
$3,543 Estimated rent
Home value
$683,800
$588,000 - $793,000
$3,543/mo
Zestimate® history
Owner options
List your home for rent
$3,543/mo
Rent Zestimate®
Find your next renter with Zillow Rental Manager. Plus, with online applications, you can quickly screen prospective tenants – for free.
$3,543/mo
Rent Zestimate®
Refinance and save
$4,228/mo
Est. payment
Refinancing to a lower rate could help reduce your monthly payments and save thousands over the life of the loan.
$4,228/mo
Est. payment
Explore your selling options
Work with a Zillow partner agent
Leverage their expertise and Zillow's premium Showcase listings to get your home seen by more buyers.
Get startedList with your own agent
Get your home in front of millions of buyers by listing it on Zillow.
Learn how to do itSell it yourself
Take full control of how buyers see your home on Zillow by listing For Sale by Owner (FSBO).
List your homeWhat's special
Dramatic vaulted ceilingFirst floor master suiteWooded viewGorgeous hardwood floorsHuge center islandBeautifully landscaped yardCustom kitchen
Zillow last checked:
Listing updated:
Listed by:
Greg A Lehrer 330-650-1500greg@carriagegrouprealty.com,
Carriage Group Realty
Bought with:
Emily K Beck, 2017005515
RE/MAX Oasis Dream Homes
Source: MLS Now,MLS#: 5103043 Originating MLS: Akron Cleveland Association of REALTORS
Originating MLS: Akron Cleveland Association of REALTORSFacts & features
Interior
Bedrooms & bathrooms
- Bedrooms: 4
- Bathrooms: 3
- Full bathrooms: 2
- 1/2 bathrooms: 1
- Main level bathrooms: 2
- Main level bedrooms: 1
Primary bedroom
- Description: Flooring: Carpet
- Level: First
Bedroom
- Description: Flooring: Carpet
- Level: Second
Bedroom
- Description: Flooring: Carpet
- Level: Second
Bedroom
- Description: Flooring: Carpet
- Level: Second
Primary bathroom
- Description: Flooring: Ceramic Tile
- Level: First
Dining room
- Description: Flooring: Wood
- Level: First
Eat in kitchen
- Description: Flooring: Wood
- Level: First
Great room
- Description: Flooring: Wood
- Level: First
Kitchen
- Description: Flooring: Wood
- Level: First
Laundry
- Description: Flooring: Wood
- Level: First
Office
- Description: Flooring: Carpet
- Level: First
Heating
- Forced Air, Geothermal
Cooling
- Central Air, Geothermal
Appliances
- Included: Dishwasher, Microwave, Range, Refrigerator
Features
- Basement: Full,Sump Pump
- Number of fireplaces: 1
Interior area
- Total structure area: 3,800
- Total interior livable area: 3,800 sqft
- Finished area above ground: 3,800
- Finished area below ground: 0
Property
Parking
- Total spaces: 3
- Parking features: Concrete
- Garage spaces: 3
Features
- Levels: Two
- Stories: 2
Lot
- Size: 1.73 Acres
Details
- Parcel number: 03817D17087
Construction
Type & style
- Home type: SingleFamily
- Architectural style: Colonial
- Property subtype: Single Family Residence
Materials
- Brick, Vinyl Siding
- Roof: Asphalt,Fiberglass
Condition
- Year built: 2004
Utilities & green energy
- Sewer: Public Sewer
- Water: Well
Community & HOA
Community
- Security: Security System
- Subdivision: Windy Hill Estates Ph 02
HOA
- Has HOA: No
Location
- Region: Wadsworth
Financial & listing details
- Price per square foot: $172/sqft
- Tax assessed value: $508,920
- Annual tax amount: $6,600
- Date on market: 2/27/2025
- Cumulative days on market: 311 days
Price history
| Date | Event | Price |
|---|---|---|
| 8/8/2025 | Sold | $655,000-6.4%$172/sqft |
Source:  MLS Now #5103043 Report a problem MLS Now #5103043 Report a problem | ||
| 7/14/2025 | Pending sale | $699,900$184/sqft |
Source: MLS Now #5103043 Report a problem | ||
| 6/2/2025 | Listed for sale | $699,900$184/sqft |
Source: MLS Now #5103043 Report a problem | ||
| 5/5/2025 | Contingent | $699,900$184/sqft |
Source: MLS Now #5103043 Report a problem | ||
| 4/30/2025 | Price change | $699,900-4.1%$184/sqft |
Source: MLS Now #5103043 Report a problem | ||
| 4/10/2025 | Price change | $729,900-0.7%$192/sqft |
Source: MLS Now #5103043 Report a problem | ||
| 2/27/2025 | Listed for sale | $734,900-5.1%$193/sqft |
Source: MLS Now #5103043 Report a problem | ||
| 2/11/2025 | Listing removed | $774,700$204/sqft |
Source: MLS Now #5078644 Report a problem | ||
| 10/17/2024 | Listed for sale | $774,7000%$204/sqft |
Source: MLS Now #5078644 Report a problem | ||
| 10/9/2024 | Listing removed | $775,000$204/sqft |
Source: MLS Now #5061823 Report a problem | ||
| 9/9/2024 | Price change | $775,000-2.8%$204/sqft |
Source: MLS Now #5061823 Report a problem | ||
| 8/16/2024 | Listed for sale | $797,000+826.7%$210/sqft |
Source: MLS Now #5061823 Report a problem | ||
| 9/26/2003 | Sold | $86,000$23/sqft |
Source: Public Record Report a problem | ||
Public tax history
| Year | Property taxes | Tax assessment |
|---|---|---|
| 2025 | $6,657 +1.1% | $178,120 +17.7% |
| 2024 | $6,585 -0.2% | $151,270 |
| 2023 | $6,600 -0.2% | $151,270 |
| 2022 | $6,615 +8.4% | $151,270 +20% |
| 2021 | $6,105 +2.5% | $126,050 |
| 2020 | $5,956 -0.2% | $126,050 |
| 2019 | $5,967 +4.5% | $126,050 +12.6% |
| 2018 | $5,709 0% | $111,980 |
| 2017 | $5,711 -1.9% | $111,980 |
| 2016 | $5,824 +2% | $111,980 +7% |
| 2015 | $5,708 +5.7% | $104,650 |
| 2014 | $5,401 -0.1% | $104,650 |
| 2013 | $5,407 +13.9% | $104,650 +9.9% |
| 2012 | $4,749 +5% | $95,260 |
| 2011 | $4,522 +12.2% | $95,260 |
| 2010 | $4,031 -0.7% | $95,260 -11.8% |
| 2009 | $4,061 -0.1% | $108,060 |
| 2008 | $4,066 +5.5% | $108,060 |
| 2007 | $3,853 +0.2% | $108,060 +9.4% |
| 2006 | $3,845 +0.3% | $98,820 |
| 2005 | $3,834 +217.6% | $98,820 +244.3% |
| 2004 | $1,207 | $28,700 |
Find assessor info on the county website
Neighborhood: 44281
Nearby homes
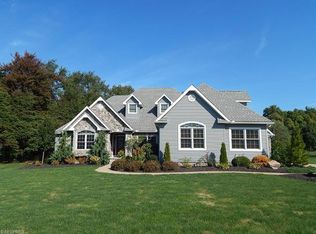
- $805,6004 bd5 ba3k sqft785 Chardoney Dr, Wadsworth, OH 44281Off Market
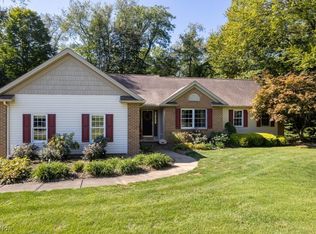
- $866,7005 bd5 ba5.2k sqft803 Chardoney Dr, Wadsworth, OH 44281Off Market

- $565,0003 bd3 ba3.4k sqft818 Wall Rd, Wadsworth, OH 44281Sold
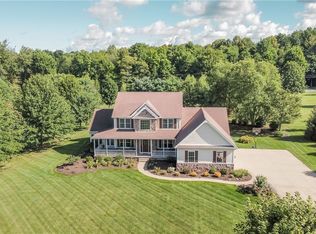
- $685,6004 bd4 ba4.2k sqft769 Chardoney Dr, Wadsworth, OH 44281Off Market
- $652,3004 bd2 ba3.3k sqft808 Chardoney Dr, Wadsworth, OH 44281Off Market
- $564,0003 bd2 ba2.4k sqft850 Wall Rd, Wadsworth, OH 44281Off Market
- $796,4003 bd2 ba3.7k sqft815 Chardoney Dr, Wadsworth, OH 44281Off Market
- $625,2005 bd6 ba3.2k sqft10137 Nelson Ct, Wadsworth, OH 44281Off Market
Nearby schools
GreatSchools rating
- 8/10Franklin Elementary SchoolGrades: K-4Distance: 1.2 mi
- 8/10Wadsworth Middle SchoolGrades: 7-8Distance: 1.8 mi
- 7/10Wadsworth High SchoolGrades: 9-12Distance: 1.8 mi
Schools provided by the listing agent
- District: Wadsworth CSD - 5207
Source: MLS Now. This data may not be complete. We recommend contacting the local school district to confirm school assignments for this home.
Get a cash offer in 3 minutes
Find out how much your home could sell for in as little as 3 minutes with a no-obligation cash offer.
Estimated market value
$683,800
Get a cash offer in 3 minutes
Find out how much your home could sell for in as little as 3 minutes with a no-obligation cash offer.
Estimated market value
$683,800
- Ohio
- Medina County
- Wadsworth
- 44281
- 797 Chardoney Dr
Nearby cities
Nearby zip codes
Other Wadsworth Topics
