Located in the highly desirable Sun City Hilton Head Community, this Taft Model offers 2BD/2BA plus an office/flex space. The spacious kitchen features a large sit-at island, stainless steel appliances, ample cabinetry, & a scenic view of the lagoon. Adjacent to the kitchen is a versatile space perfect for a Carolina Room or dining area, overlooking the peaceful backyard. A large patio is ideal for enjoying your morning coffee. The Primary Bedroom includes an en suite bath & a roomy walk-in closet. The living room boasts wood floors. Nestled on a quiet cul-de-sac, it's close to the Lake House Amenity Center w/ pools, fitness, and golf course.
Sold for $445,000
$445,000
797 Gleneagle Ct, Okatie, SC 29909
2beds
1,592sqft
Single Family Residence
Built in 2017
4,791 Square Feet Lot
$448,800 Zestimate®
$280/sqft
$2,531 Estimated rent
Home value
$448,800
Estimated sales range
Not available
$2,531/mo
Zestimate® history
Owner options
List your home for rent
$2,531/mo
Rent Zestimate®
Find your next renter with Zillow Rental Manager. Plus, with online applications, you can quickly screen prospective tenants – for free.
$2,531/mo
Rent Zestimate®
Refinance and save
$2,611/mo
Est. payment
Refinancing to a lower rate could help reduce your monthly payments and save thousands over the life of the loan.
$2,611/mo
Est. payment
Explore your selling options
Work with a Zillow partner agent
Leverage their expertise and Zillow's premium Showcase listings to get your home seen by more buyers.
Get startedList with your own agent
Get your home in front of millions of buyers by listing it on Zillow.
Learn how to do itSell it yourself
Take full control of how buyers see your home on Zillow by listing For Sale by Owner (FSBO).
List your homeWhat's special
Large patioLarge sit-at islandQuiet cul-de-sacStainless steel appliancesVersatile spacePrimary bedroomPeaceful backyard
Zillow last checked:
Listing updated:
Listed by:
Kevin Lombard 207-590-6400,
Howard Hanna Allen Tate Lowcountry (222)
Bought with:
Ruth Kimball
Howard Hanna Allen Tate Lowcountry (222)
Source: REsides, Inc.,MLS#: 447072
Facts & features
Interior
Bedrooms & bathrooms
- Bedrooms: 2
- Bathrooms: 2
- Full bathrooms: 2
Primary bedroom
- Level: First
Heating
- Central
Cooling
- Central Air
Appliances
- Included: Double Oven, Dishwasher, Gas Range, Microwave, Refrigerator, Tankless Water Heater
Features
- Attic, Ceiling Fan(s), Main Level Primary, Multiple Closets, New Paint, Pull Down Attic Stairs, Smooth Ceilings, Separate Shower, Window Treatments, Eat-in Kitchen, Pantry
- Flooring: Carpet, Engineered Hardwood, Tile
- Windows: Insulated Windows, Window Treatments
Interior area
- Total interior livable area: 1,592 sqft
Property
Parking
- Total spaces: 2
- Parking features: Driveway, Garage, Two Car Garage
- Garage spaces: 2
Features
- Patio & porch: Balcony, Front Porch, Patio
- Exterior features: Sprinkler/Irrigation, Patio, Rain Gutters
- Pool features: Electric Heat, Community
- Has view: Yes
- View description: Lagoon, Trees/Woods
- Has water view: Yes
- Water view: Lagoon,Trees/Woods
Lot
- Size: 4,791 Square Feet
- Features: < 1/4 Acre
Details
- Parcel number: 0672600972
- Special conditions: None
Construction
Type & style
- Home type: SingleFamily
- Property subtype: Single Family Residence
Materials
- Fiber Cement
- Roof: Asphalt
Condition
- Year built: 2017
Details
- Builder model: Taft Street
Utilities & green energy
- Water: Public
Green energy
- Energy efficient items: Water Heater
Community & HOA
Community
- Senior community: Yes
- Subdivision: Cedar Run
HOA
- Amenities included: Bocce Court, Clubhouse, Dog Park, Fitness Center, Golf Course, Garden Area, Picnic Area, Pickleball, Pool, Restaurant, Guard, Tennis Court(s), Trail(s)
Location
- Region: Okatie
Financial & listing details
- Price per square foot: $280/sqft
- Tax assessed value: $289,400
- Annual tax amount: $2,422
- Date on market: 10/10/2024
- Listing terms: Cash,Conventional,VA Loan
Price history
| Date | Event | Price |
|---|---|---|
| 11/21/2024 | Sold | $445,000-3.2%$280/sqft |
Source:  REsides, Inc. #447072 Report a problem REsides, Inc. #447072 Report a problem | ||
| 10/16/2024 | Pending sale | $459,900$289/sqft |
Source: REsides, Inc. #447072 Report a problem | ||
| 10/10/2024 | Listed for sale | $459,900+58.9%$289/sqft |
Source: REsides, Inc. #447072 Report a problem | ||
| 3/7/2018 | Sold | $289,415$182/sqft |
Source: Public Record Report a problem | ||
Public tax history
| Year | Property taxes | Tax assessment |
|---|---|---|
| 2024 | $2,422 +16.2% | $11,580 |
| 2023 | $2,084 | $11,580 |
| 2022 | -- | $11,580 |
| 2021 | -- | $11,580 |
| 2020 | -- | $11,580 +589.3% |
| 2018 | $2,957 +308.8% | $1,680 |
| 2017 | $723 | $1,680 |
Find assessor info on the county website
Neighborhood: 29909
Nearby homes
- $418,700-- bd-- ba1.5k sqft811 Gleneagle Ct, Bluffton, SC 29909Off Market

- $294,700-- bd-- ba1.5k sqft779 Gleneagle Ct, Bluffton, SC 29909Off Market
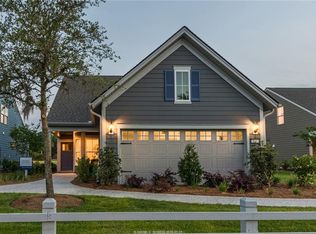
- $415,3002 bd2 ba1.5k sqft827 Gleneagle Ct, Bluffton, SC 29909Off Market

- $538,200-- bd-- ba1.9k sqft765 Gleneagle Ct, Bluffton, SC 29909Off Market
- $404,7002 bd2 ba1.5k sqft843 Gleneagle Ct, Bluffton, SC 29909Off Market
- $441,5002 bd2 ba1.3k sqft796 Gleneagle Ct, Bluffton, SC 29909Off Market
- $519,400-- bd-- ba1.9k sqft751 Gleneagle Ct, Bluffton, SC 29909Off Market
- $439,500-- bd-- ba1.5k sqft780 Gleneagle Ct, Bluffton, SC 29909Off Market
Nearby schools
GreatSchools rating
- 6/10Hardeeville Elementary SchoolGrades: PK-5Distance: 6.1 mi
- 5/10Ridgeland Secondary Academy of ExcellenceGrades: 6-12Distance: 13.5 mi
Get a cash offer in 3 minutes
Find out how much your home could sell for in as little as 3 minutes with a no-obligation cash offer.
Estimated market value
$448,800
Get a cash offer in 3 minutes
Find out how much your home could sell for in as little as 3 minutes with a no-obligation cash offer.
Estimated market value
$448,800
- South Carolina
- Jasper County
- Bluffton
- 29909
- 797 Gleneagle Ct
Nearby cities
Nearby neighborhoods
Nearby zip codes
Other Bluffton Topics
