Meticulously maintained and truly TURNKEY, this light-filled single-story home showcases quality upgrades and exceptional pride of ownership. WHITE OAK HARDWOOD FLOORS run throughout the ENTIRE home, creating a cohesive, upscale feel, while OWNED SOLAR provides energy efficiency and long-term savings. The UPDATED KITCHEN features newer GE Profile stainless steel appliances, including a gas cooktop, rich wood cabinetry, a center island, and pantry closet. The flexible OPEN-CONCEPT layout with expansive ceilings offers a formal dining room, an everyday dining area with a built in desk workstation, and a spacious family room with a gas fireplace. Originally designed as a 3-bedroom, the builder combined the third bedroom to create a HUGE PRIMARY retreat with a sitting area, fireplace, and built-in cabinetry; functioning as a luxurious den with direct access to the backyard & hot tub. The primary bathroom has TWO walk in closets, dual vanities, a soaking tub and a spacious walk in shower with a sitting bench. The desirable SPLIT FLOOR PLAN places the secondary bedroom and full bath on the opposite wing for added comfort. The PRIVATE and quiet backyard is designed for outdoor living featuring a built-in BBQ kitchen, planter beds, lemon tree and an expansive hardscape patio ideal for entertaining, dining, and movie nights. Additional highlights include a 3-car garage with built-in cabinets, ample storage, newer toilets, fencing, and water heater, plus completed roof and pest clearances providing true move-in-ready confidence. Located in South Auburn this home is just minutes from Highway 80, downtown Auburn and an abundance of beautiful walking trails. SEE THE CINEMATIC VIDEO!
Closed
$755,000
797 Grand View Dr, Auburn, CA 95603
2beds
2,320sqft
Single Family Residence
Built in 2004
7,487 Square Feet Lot
$760,100 Zestimate®
$325/sqft
$3,705 Estimated rent
Home value
$760,100
$722,000 - $798,000
$3,705/mo
Zestimate® history
Owner options
List your home for rent
$3,705/mo
Rent Zestimate®
Find your next renter with Zillow Rental Manager. Plus, with online applications, you can quickly screen prospective tenants – for free.
$3,705/mo
Rent Zestimate®
Refinance and save
$5,091/mo
Est. payment
Refinancing to a lower rate could help reduce your monthly payments and save thousands over the life of the loan.
$5,091/mo
Est. payment
Explore your selling options
Work with a Zillow partner agent
Leverage their expertise and Zillow's premium Showcase listings to get your home seen by more buyers.
Get startedList with your own agent
Get your home in front of millions of buyers by listing it on Zillow.
Learn how to do itSell it yourself
Take full control of how buyers see your home on Zillow by listing For Sale by Owner (FSBO).
List your homeWhat's special
Light-filled single-story homeCenter islandDesirable split floor planFormal dining roomBuilt-in bbq kitchenUpdated kitchenGas cooktop
Zillow last checked:
Listing updated:
Listed by:
Nicole Spencer DRE #02008447 650-537-1245,
GUIDE Real Estate
Bought with:
Charles Rogers, DRE #02142851
Better Homes and Gardens RE
Source: MetroList Services of CA,MLS#: 226025124Originating MLS: MetroList Services, Inc.
Facts & features
Interior
Bedrooms & bathrooms
- Bedrooms: 2
- Bathrooms: 3
- Full bathrooms: 2
- Partial bathrooms: 1
Rooms
- Room types: Bathroom, Dining Room, Family Room, Great Room, Kitchen, Laundry, Living Room, Storage
Primary bedroom
- Features: Sitting Room, Ground Floor, Sitting Area
Primary bathroom
- Features: Shower Stall(s), Double Vanity, Sitting Area, Soaking Tub, Tile, Walk-In Closet 2+, Window
Dining room
- Features: Dining/Family Combo, Space in Kitchen, Dining/Living Combo, Formal Area
Kitchen
- Features: Breakfast Room, Pantry Closet, Granite Counters, Slab Counter, Kitchen Island, Kitchen/Family Combo
Heating
- Central, Fireplace(s), Natural Gas
Cooling
- Ceiling Fan(s), Central Air
Appliances
- Included: Built-In Electric Oven, Free-Standing Refrigerator, Gas Cooktop, Gas Water Heater, Range Hood, Trash Compactor, Ice Maker, Dishwasher, Disposal, Microwave, Double Oven
- Laundry: Laundry Room, Cabinets, Electric Dryer Hookup, Ground Floor, Hookups Only, Inside Room
Features
- Flooring: Wood
- Number of fireplaces: 2
- Fireplace features: Family Room, Gas Log, Living Room, Stone
Interior area
- Total structure area: 0
- Total interior livable area: 2,320 sqft
Property
Parking
- Total spaces: 3
- Parking features: Attached, RV Access/Parking, Garage Door Opener, Garage Faces Front, Guest, Interior Access, See Remarks, Driveway, Gentle Up Driveway/Sidewalks
- Attached garage spaces: 3
- Has uncovered spaces: Yes
Features
- Levels: One
- Stories: 1
- Exterior features: Outdoor Kitchen, Outdoor Grill
- Fencing: Back Yard,Wood,Masonry
Lot
- Size: 7,487 Square Feet
- Features: Auto Sprinkler F&R, Private, Curb(s)/Gutter(s), Landscape Back, Landscape Front, Low Maintenance
- Topography: Level,Level
Details
- Parcel number: 040545010000
- Zoning: Res
- Special conditions: Trust
Construction
Type & style
- Home type: SingleFamily
- Property subtype: Single Family Residence
Materials
- Stucco
- Foundation: Slab
- Roof: Tile
Condition
- Year built: 2004
Utilities & green energy
- Electric: 220 Volts, 220 Volts in Laundry
- Sewer: Public Sewer
- Water: Public
- Utilities for property: Public, Sewer Connected, Electric, Internet Available, Solar, Natural Gas Connected
Green energy
- Energy generation: Solar
Community & HOA
HOA
- Has HOA: Yes
- Amenities included: Park
- Services included: Common Areas, Management
- HOA fee: $82 monthly
Location
- Region: Auburn
Financial & listing details
- Price per square foot: $325/sqft
- Tax assessed value: $670,060
- Price range: $755K - $755K
- Date on market: 9/20/2026
- Road surface type: Paved, Paved Sidewalk
Price history
| Date | Event | Price |
|---|---|---|
| 4/27/2026 | Sold | $755,000-2.6%$325/sqft |
Source: MetroList Services of CA #226025124 Report a problem | ||
| 4/20/2026 | Pending sale | $775,000$334/sqft |
Source: MetroList Services of CA #226025124 Report a problem | ||
| 3/20/2026 | Listed for sale | $775,000+64.4%$334/sqft |
Source: MetroList Services of CA #226025124 Report a problem | ||
| 12/7/2019 | Listing removed | $2,095$1/sqft |
Source: Zillow Rental Manager Report a problem | ||
| 11/6/2019 | Listed for rent | $2,095$1/sqft |
Source: Zillow Rental Manager Report a problem | ||
| 11/18/2004 | Sold | $471,500$203/sqft |
Source: Public Record Report a problem | ||
Public tax history
| Year | Property taxes | Tax assessment |
|---|---|---|
| 2026 | -- | $670,060 +2% |
| 2025 | $7,687 +0.4% | $656,923 +2% |
| 2024 | $7,655 +0.7% | $644,043 +2% |
| 2023 | $7,601 -0.3% | $631,415 +2% |
| 2022 | $7,624 +3.8% | $619,035 +2.7% |
| 2021 | $7,344 +1.9% | $603,000 +2.6% |
| 2020 | $7,206 | $588,000 +9.3% |
| 2019 | $7,206 +19.3% | $538,000 +8.7% |
| 2018 | $6,039 +2.6% | $495,000 +2.5% |
| 2017 | $5,888 +2.9% | $483,000 +2.5% |
| 2016 | $5,722 +6.8% | $471,000 +6.3% |
| 2015 | $5,359 +7.4% | $443,000 +8.6% |
| 2014 | $4,989 | $408,000 +16.6% |
| 2013 | -- | $350,000 +7.7% |
| 2012 | -- | $325,000 +3.8% |
| 2011 | -- | $313,000 -15.7% |
| 2010 | -- | $371,199 -8.6% |
| 2009 | -- | $405,999 -12.5% |
| 2008 | -- | $463,999 -5.4% |
| 2007 | -- | $490,331 +2% |
| 2006 | -- | $480,717 +2% |
| 2005 | -- | $471,292 |
Find assessor info on the county website
Neighborhood: 95603
Nearby homes
- $914,4005 bd4 ba4.2k sqft796 Grand View Dr, Auburn, CA 95603Off Market
- $964,5004 bd4 ba3.6k sqft792 Grand View Dr, Auburn, CA 95603Off Market
- $1,000,2005 bd3 ba4.2k sqft788 Grand View Dr, Auburn, CA 95603Off Market
- $861,8004 bd6 ba3.6k sqft784 Grand View Dr, Auburn, CA 95603Off Market
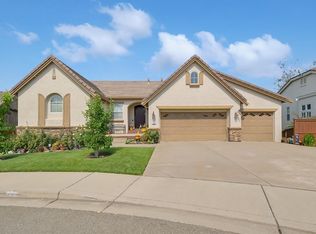
- $976,0004 bd4 ba2.6k sqft783 Grand View Dr, Auburn, CA 95603Off Market
- $959,8005 bd4 ba4.2k sqft780 Grand View Dr, Auburn, CA 95603Off Market
- $916,7005 bd4 ba4.2k sqft776 Grandview Dr, Auburn, CA 95603Off Market
- $894,9004 bd2 ba2.6k sqft765 Grandview Dr, Auburn, CA 95603Off Market
Nearby schools
GreatSchools rating
- 6/10Skyridge Elementary SchoolGrades: K-8Distance: 1 mi
- 8/10Placer High SchoolGrades: 9-12Distance: 1.8 mi
Get a cash offer in 3 minutes
Find out how much your home could sell for in as little as 3 minutes with a no-obligation cash offer.
Estimated market value
$760,100
Get a cash offer in 3 minutes
Find out how much your home could sell for in as little as 3 minutes with a no-obligation cash offer.
Estimated market value
$760,100
- California
- Placer County
- Auburn
- 95603
- 797 Grand View Dr
