An EXTRAORDINARY and RARE opportunity to own one of the most thoughtfully designed and meticulously crafted homes in all of Virginia Highlands built by Spencer-Love in 2018. Only two Blocks from the Beltline! Atlanta City living at it’s best. Perfectly positioned in the heart of one of Atlanta’s most vibrant neighborhoods, this residence blends timeless style, modern comfort, and unbeatable convenience. Whether hosting lively gatherings or enjoying a quiet evening in, this home is designed to suit every lifestyle. The main level features a formal dining room, a welcoming living area, an entertainer’s dream kitchen, a screened-in porch with its own cozy gas fireplace, a guest bedroom suite, and a dedicated home office. Upstairs, the spacious primary suite offers stunning views and luxurious tranquility. You’ll also find three additional bedrooms, each with its own en-suite bathroom, plus a beautiful, light-filled laundry room with abundant storage. The lower level continues to impress, with a two-car garage, a functional mudroom, and a generous storage area. And for guests, extended family, or added flexibility, the private in-law suite with its own separate entrance to the street is the perfect bonus. No stone unturned here, the landscape was designed with the busy owner top of mind beautiful and extremely low maintenance. Two blocks to the Beltline, less than half a mile to Ponce City Market, Publix, & Virginia Highlands restaurants and so much more!
Closed
$1,900,000
797 Greenwood Ave NE, Atlanta, GA 30306
6beds
4,647sqft
Single Family Residence, Residential
Built in 2018
5,000 Square Feet Lot
$1,870,000 Zestimate®
$409/sqft
$9,431 Estimated rent
Home value
$1,870,000
$1.70M - $2.06M
$9,431/mo
Zestimate® history
Owner options
List your home for rent
$9,431/mo
Rent Zestimate®
Find your next renter with Zillow Rental Manager. Plus, with online applications, you can quickly screen prospective tenants – for free.
$9,431/mo
Rent Zestimate®
Refinance and save
$9,394/mo
Est. payment
Refinancing to a lower rate could help reduce your monthly payments and save thousands over the life of the loan.
$9,394/mo
Est. payment
Explore your selling options
Work with a Zillow partner agent
Leverage their expertise and Zillow's premium Showcase listings to get your home seen by more buyers.
Get startedList with your own agent
Get your home in front of millions of buyers by listing it on Zillow.
Learn how to do itSell it yourself
Take full control of how buyers see your home on Zillow by listing For Sale by Owner (FSBO).
List your homeWhat's special
Cozy gas fireplaceSeparate entranceStunning viewsSpacious primary suiteDedicated home officeLuxurious tranquilityEn-suite bathroom
Zillow last checked:
Listing updated:
Listed by:
Page Kuhlman,
Compass
Bought with:
KIRSTEN CONOVER, 286585
Berkshire Hathaway HomeServices Georgia Properties
Source: FMLS GA,MLS#: 7571038
Facts & features
Interior
Bedrooms & bathrooms
- Bedrooms: 6
- Bathrooms: 6
- Full bathrooms: 5
- 1/2 bathrooms: 1
- Main level bathrooms: 1
- Main level bedrooms: 1
Rooms
- Room types: Attic, Basement, Bonus Room, Computer Room, Den, Dining Room, Laundry, Office, Other
Primary bedroom
- Features: In-Law Floorplan, Oversized Master, Studio
- Level: In-Law Floorplan, Oversized Master, Studio
Bedroom
- Features: In-Law Floorplan, Oversized Master, Studio
Primary bathroom
- Features: Double Vanity, Separate Tub/Shower, Soaking Tub
Dining room
- Features: Butlers Pantry, Separate Dining Room
Kitchen
- Features: Breakfast Bar, Cabinets White, Eat-in Kitchen, Kitchen Island, Pantry Walk-In, Stone Counters, View to Family Room, Wine Rack, Other
Heating
- Central
Cooling
- Ceiling Fan(s), Central Air
Appliances
- Included: Dishwasher, Disposal, Dryer, Gas Oven, Gas Range, Microwave, Range Hood, Refrigerator, Self Cleaning Oven, Washer, Other
- Laundry: Laundry Room, Sink, Upper Level
Features
- Beamed Ceilings, Bookcases, Double Vanity, Entrance Foyer, High Ceilings, High Ceilings 10 ft Main, High Ceilings 10 ft Upper, Recessed Lighting, Walk-In Closet(s), Wet Bar, Other
- Flooring: Hardwood, Marble
- Windows: Window Treatments
- Basement: Driveway Access,Exterior Entry,Finished,Finished Bath,Interior Entry,Walk-Out Access
- Attic: Pull Down Stairs
- Number of fireplaces: 2
- Fireplace features: Brick, Gas Log, Gas Starter, Great Room, Living Room, Outside
- Common walls with other units/homes: No Common Walls
Interior area
- Total structure area: 4,647
- Total interior livable area: 4,647 sqft
Property
Parking
- Total spaces: 2
- Parking features: Attached, Drive Under Main Level, Driveway, Garage, Garage Door Opener, Garage Faces Side, Electric Vehicle Charging Station(s)
- Attached garage spaces: 2
- Has uncovered spaces: Yes
Accessibility
- Accessibility features: None
Features
- Levels: Three Or More
- Patio & porch: Covered, Deck, Enclosed, Patio, Rear Porch, Screened
- Exterior features: Private Yard
- Pool features: None
- Spa features: None
- Fencing: Back Yard,Fenced,Privacy
- Has view: Yes
- View description: City, Neighborhood
- Waterfront features: None
- Body of water: None
Lot
- Size: 5,000 Square Feet
- Features: Back Yard, Corner Lot, Landscaped, Private, Sprinklers In Front
Details
- Additional structures: None
- Parcel number: 14 001700080152
- Other equipment: Irrigation Equipment
- Horse amenities: None
Construction
Type & style
- Home type: SingleFamily
- Architectural style: Contemporary,Craftsman,Modern
- Property subtype: Single Family Residence, Residential
Materials
- Blown-In Insulation, Concrete, HardiPlank Type
- Foundation: Concrete Perimeter, Slab
- Roof: Shingle
Condition
- Resale
- New construction: No
- Year built: 2018
Utilities & green energy
- Electric: 220 Volts in Garage, 220 Volts in Laundry
- Sewer: Public Sewer
- Water: Public
- Utilities for property: Cable Available, Electricity Available, Natural Gas Available, Phone Available, Sewer Available, Water Available
Green energy
- Energy efficient items: None
- Energy generation: None
Community & HOA
Community
- Features: Near Beltline, Near Schools, Near Trails/Greenway, Park, Playground, Restaurant, Street Lights
- Security: Secured Garage/Parking, Security Gate, Smoke Detector(s)
- Subdivision: Virginia Highlands
HOA
- Has HOA: No
Location
- Region: Atlanta
Financial & listing details
- Price per square foot: $409/sqft
- Tax assessed value: $1,445,200
- Annual tax amount: $23,667
- Date on market: 5/1/2025
- Cumulative days on market: 32 days
- Electric utility on property: Yes
- Road surface type: Asphalt
Price history
| Date | Event | Price |
|---|---|---|
| 6/27/2025 | Sold | $1,900,000-9.5%$409/sqft |
Source:  FMLS GA #7571038 Report a problem FMLS GA #7571038 Report a problem | ||
| 5/15/2025 | Price change | $2,100,000-4.5%$452/sqft |
Source: FMLS GA #7571038 Report a problem | ||
| 5/1/2025 | Listed for sale | $2,199,000+60.5%$473/sqft |
Source: FMLS GA #7571038 Report a problem | ||
| 3/23/2018 | Sold | $1,370,000-2.1%$295/sqft |
Source:  FMLS GA #5928075 Report a problem FMLS GA #5928075 Report a problem | ||
| 2/1/2018 | Pending sale | $1,399,900$301/sqft |
Source: KELLER KNAPP INC #5928075 Report a problem | ||
| 11/17/2017 | Listed for sale | $1,399,900+143.5%$301/sqft |
Source: Keller Knapp, Inc #8289096 Report a problem | ||
| 3/29/2017 | Listing removed | $575,000$124/sqft |
Source: RE/MAX Grand South #8108740 Report a problem | ||
| 3/29/2017 | Pending sale | $575,000$124/sqft |
Source: RE/MAX Grand South #8108740 Report a problem | ||
| 3/28/2017 | Listed for sale | $575,000$124/sqft |
Source: RE/MAX GRAND SOUTH #8108740 Report a problem | ||
| 3/28/2017 | Pending sale | $575,000-58.9%$124/sqft |
Source: RE/MAX GRAND SOUTH #8108740 Report a problem | ||
| 3/1/2017 | Listed for sale | $1,400,000+150%$301/sqft |
Source: RE/MAX Grand South #8108740 Report a problem | ||
| 2/23/2017 | Sold | $560,000-2.6%$121/sqft |
Source: FMLS GA #5770995 Report a problem | ||
| 12/15/2016 | Price change | $575,000-8%$124/sqft |
Source: RE/MAX Grand South #8108740 Report a problem | ||
| 11/7/2016 | Price change | $625,000-40.5%$134/sqft |
Source: REMAX GRAND SOUTH #5769299 Report a problem | ||
| 11/5/2016 | Price change | $1,050,000+68%$226/sqft |
Source: REMAX GRAND SOUTH #5769299 Report a problem | ||
| 11/2/2016 | Listed for sale | $624,900+45%$134/sqft |
Source: REMAX GRAND SOUTH #5769299 Report a problem | ||
| 2/22/2016 | Sold | $431,000+9.1%$93/sqft |
Source: FMLS GA #5639938 Report a problem | ||
| 2/1/2016 | Pending sale | $395,000$85/sqft |
Source: SELLECT REALTY, LLC #07579161 Report a problem | ||
| 1/26/2016 | Listed for sale | $395,000+49.1%$85/sqft |
Source: SELLECT REALTY, LLC #07579161 Report a problem | ||
| 11/4/2015 | Sold | $265,000+80.3%$57/sqft |
Source: Public Record Report a problem | ||
| 10/22/2008 | Sold | $147,000$32/sqft |
Source: Public Record Report a problem | ||
Public tax history
| Year | Property taxes | Tax assessment |
|---|---|---|
| 2024 | $23,667 +28.3% | $578,080 |
| 2023 | $18,441 -17% | $578,080 +5.4% |
| 2022 | $22,207 +2.9% | $548,720 +3% |
| 2021 | $21,582 -1% | $532,760 +1.2% |
| 2020 | $21,795 +72.9% | $526,440 -45.4% |
| 2019 | $12,602 | $963,680 +218.6% |
| 2018 | $12,602 | $302,440 +826.6% |
| 2017 | $12,602 +568.2% | $32,640 -75.2% |
| 2016 | $1,886 -45.1% | $131,360 |
| 2015 | $3,436 | $131,360 +13.9% |
| 2014 | $3,436 +1.3% | $115,280 +2% |
| 2013 | $3,393 -3.4% | $113,000 -1.9% |
| 2012 | $3,512 | $115,200 |
| 2011 | -- | $115,200 |
| 2010 | $3,584 +268.5% | $115,200 -2% |
| 2009 | $973 | $117,600 |
| 2008 | -- | $117,600 |
| 2007 | $999 | $117,600 +0.2% |
| 2005 | -- | $117,360 +2.6% |
| 2004 | $1,092 -72.6% | $114,360 +2.8% |
| 2003 | $3,984 +275.1% | $111,280 +7.4% |
| 2002 | $1,062 -67.5% | $103,600 +8.5% |
| 2001 | $3,270 | $95,440 |
Find assessor info on the county website
Neighborhood: Virginia Highland
Nearby homes
- $850,8002 bd2 ba1.4k sqft791 Greenwood Ave NE, Atlanta, GA 30306Off Market
- $1,066,2003 bd1 ba1.8k sqft811 Greenwood Ave NE, Atlanta, GA 30306Off Market
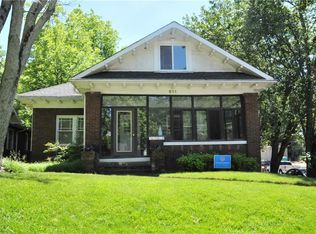
- $1,224,8003 bd3 ba3k sqft787 Greenwood Ave NE, Atlanta, GA 30306Off Market
- $2,890,1001 bd1 ba700 sqft788 Bonaventure Ave NE, Atlanta, GA 30306Off Market

- $--1 bd1 ba750 sqft788 Bonaventure Ave NE #1047193, Atlanta, GA 30306Off Market
- $--1 bd1 ba-- sqft788 Bonaventure Ave NE #ID1031617P, Atlanta, GA 30306Off Market
- $--1 bd1 ba700 sqft788 Bonaventure Ave NE #5, Atlanta, GA 30306Off Market
- $--1 bd1 ba750 sqft788 Bonaventure Ave NE #1039821, Atlanta, GA 30306Off Market
Nearby schools
GreatSchools rating
- 9/10Virginia-Highland Elementary SchoolGrades: PK-5Distance: 0.4 mi
- 9/10David T Howard Middle SchoolGrades: 6-8Distance: 1.3 mi
- 9/10Midtown High SchoolGrades: 9-12Distance: 0.6 mi
Schools provided by the listing agent
- Elementary: Virginia-Highland
- Middle: David T Howard
- High: Midtown
Source: FMLS GA. This data may not be complete. We recommend contacting the local school district to confirm school assignments for this home.
Get a cash offer in 3 minutes
Find out how much your home could sell for in as little as 3 minutes with a no-obligation cash offer.
Estimated market value
$1,870,000
Get a cash offer in 3 minutes
Find out how much your home could sell for in as little as 3 minutes with a no-obligation cash offer.
Estimated market value
$1,870,000
- Georgia
- Fulton County
- Atlanta
- 30306
- Virginia Highland
- 797 Greenwood Ave NE
Nearby cities
Nearby neighborhoods
Nearby zip codes
Other Atlanta Topics
