Welcome to this move-in ready 3-bedroom, 2-bathroom single-story home featuring a rare 3-car garage and an unbeatable location within walking distance to the neighborhood elementary school, community pool, and park. Designed for both relaxed daily living and entertaining, this inviting home offers a bright, open-concept layout, stylish modern finishes, and an abundance of natural light. Cooking is a delight in the beautifully appointed kitchen, surrounded by crisp white cabinetry, a classic white subway tile backsplash, elegant granite countertops, and stainless steel appliances, including a gas range. A massive center island with an undermount sink provides abundant prep space while doubling as the perfect breakfast bar for gathering with family and friends. The spacious living area is filled with natural light thanks to a generous wall of windows that frame picturesque views of the backyard, creating a warm and inviting atmosphere. When it's time to unwind, the private primary suite offers a peaceful retreat with a cooling ceiling fan and dual windows that welcome in morning light. Two additional versatile bedrooms provide the perfect setup for a growing family, overnight guests, or a dedicated home office. Everyday convenience continues with a spacious utility room featuring built-in cabinetry and open shelving, and the refrigerator, washer, and dryer will convey with the home. Outside, you'll discover a backyard designed for making memories. A covered patio provides the perfect shaded spot for morning coffee, outdoor dining, or relaxing after a long day. Beyond, the expansive, fully fenced lawn offers endless space for kids to play, pets to roam, gardening, or hosting backyard gatherings. With its desirable location, rare 3-car garage, spacious backyard, and convenient access to the neighborhood elementary school, community pool, and park, this home offers the perfect blend of comfort, convenience, and lifestyle.
Sold
Price Unknown
797 Hawthorn St, Princeton, TX 75407
3beds
1,603sqft
Single Family Residence
Built in 2021
7,187 Square Feet Lot
$268,100 Zestimate®
$--/sqft
$2,054 Estimated rent
Home value
$268,100
$255,000 - $282,000
$2,054/mo
Zestimate® history
Owner options
List your home for rent
$2,054/mo
Rent Zestimate®
Find your next renter with Zillow Rental Manager. Plus, with online applications, you can quickly screen prospective tenants – for free.
$2,054/mo
Rent Zestimate®
Refinance and save
$325/mo
Est. payment
Refinancing to a lower rate could help reduce your monthly payments and save thousands over the life of the loan.
$325/mo
Est. payment
Explore your selling options
Work with a Zillow partner agent
Leverage their expertise and Zillow's premium Showcase listings to get your home seen by more buyers.
Get startedList with your own agent
Get your home in front of millions of buyers by listing it on Zillow.
Learn how to do itSell it yourself
Take full control of how buyers see your home on Zillow by listing For Sale by Owner (FSBO).
List your homeWhat's special
Stylish modern finishesSpacious backyardStainless steel appliancesAbundance of natural lightElegant granite countertopsGas rangeWarm and inviting atmosphere
Zillow last checked:
Listing updated:
Listed by:
Angela Tucker 0682329 214-549-1930,
Coldwell Banker Apex, REALTORS 972-727-3377
Bought with:
Kelley McWilliams, 0754490
Regal, REALTORS
Source: NTREIS,MLS#: 21328528
Facts & features
Interior
Bedrooms & bathrooms
- Bedrooms: 3
- Bathrooms: 2
- Full bathrooms: 2
Primary bedroom
- Features: Dual Sinks, En Suite Bathroom, Walk-In Closet(s)
- Level: First
- Dimensions: 1 x 1
Living room
- Features: Fireplace
- Level: First
- Dimensions: 1 x 1
Heating
- Central, Electric
Cooling
- Central Air, Ceiling Fan(s), Electric
Appliances
- Included: Dishwasher, Disposal, Gas Range, Gas Water Heater, Microwave
- Laundry: Washer Hookup, Dryer Hookup, ElectricDryer Hookup
Features
- Kitchen Island, Open Floorplan, Pantry, Walk-In Closet(s)
- Windows: Window Coverings
- Has basement: No
- Has fireplace: No
Interior area
- Total interior livable area: 1,603 sqft
Property
Parking
- Total spaces: 3
- Parking features: Door-Single, Garage Faces Front, Garage
- Attached garage spaces: 3
Features
- Levels: One
- Stories: 1
- Patio & porch: Covered
- Pool features: None, Community
- Fencing: Back Yard,Privacy,Wood
Lot
- Size: 7,187 Square Feet
- Features: Back Yard, Interior Lot, Lawn, Landscaped, Subdivision, Sprinkler System
Details
- Parcel number: R118710EE00801
Construction
Type & style
- Home type: SingleFamily
- Architectural style: Detached
- Property subtype: Single Family Residence
Materials
- Foundation: Slab
- Roof: Composition
Condition
- Resale
- Year built: 2021
Utilities & green energy
- Sewer: Public Sewer
- Water: Public
- Utilities for property: Electricity Available, Sewer Available, Water Available
Community & HOA
Community
- Features: Park, Pool
- Subdivision: Arcadia Farms Ph 9
HOA
- Has HOA: Yes
- Services included: All Facilities
- HOA fee: $325 semi-annually
- HOA name: Arcadia Farms Community Hoa
- HOA phone: 214-368-4030
Location
- Region: Princeton
Financial & listing details
- Tax assessed value: $288,696
- Annual tax amount: $6,050
- Date on market: 7/14/2026
- Cumulative days on market: 21 days
Price history
| Date | Event | Price |
|---|---|---|
| 9/4/2026 | Sold | -- |
Source: NTREIS #21328528 Report a problem | ||
| 8/10/2026 | Pending sale | $275,000$172/sqft |
Source: NTREIS #21328528 Report a problem | ||
| 8/6/2026 | Contingent | $275,000$172/sqft |
Source: NTREIS #21328528 Report a problem | ||
| 7/14/2026 | Listed for sale | $275,000-8.3%$172/sqft |
Source: NTREIS #21328528 Report a problem | ||
| 9/25/2025 | Listing removed | $300,000$187/sqft |
Source: NTREIS #20960272 Report a problem | ||
| 7/17/2025 | Price change | $300,000-4.8%$187/sqft |
Source: NTREIS #20960272 Report a problem | ||
| 6/16/2025 | Listed for sale | $315,000$197/sqft |
Source: NTREIS #20960272 Report a problem | ||
Public tax history
| Year | Property taxes | Tax assessment |
|---|---|---|
| 2026 | -- | $288,696 -10.4% |
| 2025 | $5,311 -14.6% | $322,131 -2.7% |
| 2024 | $6,221 -2.6% | $331,038 -2.5% |
| 2023 | $6,389 -22.1% | $339,659 +4.4% |
| 2022 | $8,197 +298.5% | $325,246 +760.4% |
| 2021 | $2,057 -0.8% | $37,800 |
| 2020 | $2,074 | $37,800 |
Find assessor info on the county website
Neighborhood: 75407
Nearby homes
- $286,3004 bd2 ba1.8k sqft801 Hawthorn St, Princeton, TX 75407Off Market
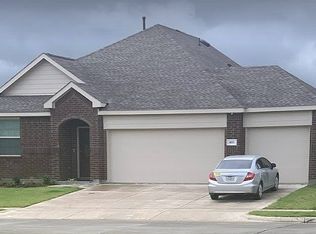
- $274,500-- bd-- ba1.6k sqft789 Hawthorn St, Princeton, TX 75407Off Market
- $319,3004 bd3 ba2k sqft788 Cascade Ln, Princeton, TX 75407Off Market
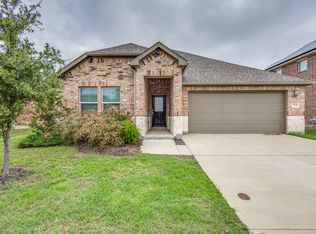
- $280,800-- bd-- ba1.6k sqft805 Hawthorn St, Princeton, TX 75407Off Market
- $356,4004 bd4 ba3.1k sqft784 Cascade Ln, Princeton, TX 75407Off Market
- $283,7003 bd3 ba2.1k sqft796 Cascade Ln, Princeton, TX 75407Off Market
- $292,9004 bd2 ba1.8k sqft796 Hawthorn St, Princeton, TX 75407Off Market
- $332,5004 bd2 ba2.2k sqft800 Hawthorn St, Princeton, TX 75407Off Market
Nearby schools
GreatSchools rating
- 7/10Lowe Elementary SchoolGrades: PK-5Distance: 0.2 mi
- 8/10Clark MiddleGrades: 6-8Distance: 1.4 mi
- 4/10Princeton High SchoolGrades: 9-12Distance: 1.6 mi
Schools provided by the listing agent
- Elementary: Lowe
- Middle: Clark
- High: Lovelady,Princeton
- District: Princeton ISD
Source: NTREIS. This data may not be complete. We recommend contacting the local school district to confirm school assignments for this home.
Get a cash offer in 3 minutes
Find out how much your home could sell for in as little as 3 minutes with a no-obligation cash offer.
Estimated market value
$268,100
Get a cash offer in 3 minutes
Find out how much your home could sell for in as little as 3 minutes with a no-obligation cash offer.
Estimated market value
$268,100
- Texas
- Collin County
- Princeton
- 75407
- 797 Hawthorn St
