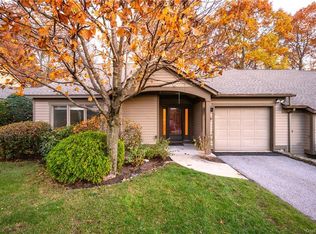
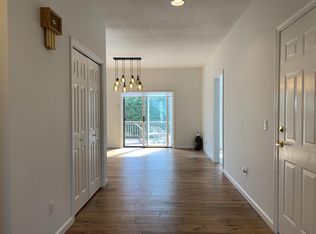
Desirable one-level Stratford model located in a nice setting on a quiet cul-de-sac. Step into this two-bedroom, two-bath, one-level Stratford model, decorated to feel like a cozy country store! This charming home with gas heat, offers a welcoming layout with modern amenities. Hot water heater (2020). The spacious primary bedroom boasts brand-new wall-to-wall carpet, a large walk-in closet, and an en-suite bathroom with double vanity sinks, a walk-in shower, and a luxurious soaking tub. The second bedroom, with new carpet, is currently used as a den, offering flexibility for various lifestyle needs. A conveniently located hall bath adds extra comfort for guests. The formal living room and dining room area features engineered wood floors and a cozy wood-burning fireplace, ideal for relaxing on cooler evenings. In the eat-in kitchen, you’ll find Shaker Maple cabinets that add a warm touch to this inviting space. The back deck provides beautiful views of the woods and seasonal views of the golf course—perfect for unwinding or entertaining. Plus, you’re just a short walk from the community pool, making it easy to enjoy a refreshing swim. This unique home combines rustic charm with modern comfort, all in a desirable location! HOA of $673.97 = Condo 27 fee $490.82 + Society fee $183.15. As per management: Assessment 1 - Roofs 1/01/23-12/31/25 - $217.17 per month. Assessment 2 - Rejuvenation 07/01/23 - 06/30/27 $211.67 per month. Buyers to pay a one-time non-refundable Society fee of $1500 at closing. Taxes without Basic STAR exemption of $1586.49. Condo is being sold as is. Enjoy the Heritage Hills lifestyle: 5 pools, tennis, pickleball, Fitness Center, activity center, 24-hour security with EMS, shuttle to train and shops, and much more. Con Ed (for gas heat) $124 (October), $34 (September). NYSEG (electric) $103 (October), $176 (September). Electric is highest in summer (maybe $250/July). ConEd is highest in winter (January, maybe $300). No rental restrictions at this time. (12/13/24)
Sold for $615,000
$615,000
797 Heritage Hills Drive #B, Somers, NY 10589
2beds
1,525sqft
Condominium, Residential
Built in 1998
-- sqft lot
$743,200 Zestimate®
$403/sqft
$4,177 Estimated rent
Home value
$743,200
$691,000 - $795,000
$4,177/mo
Zestimate® history
Owner options
List your home for rent
$4,177/mo
Rent Zestimate®
Find your next renter with Zillow Rental Manager. Plus, with online applications, you can quickly screen prospective tenants – for free.
$4,177/mo
Rent Zestimate®
Refinance and save
$4,603/mo
Est. payment
Refinancing to a lower rate could help reduce your monthly payments and save thousands over the life of the loan.
$4,603/mo
Est. payment
Explore your selling options
Work with a Zillow partner agent
Leverage their expertise and Zillow's premium Showcase listings to get your home seen by more buyers.
Get startedList with your own agent
Get your home in front of millions of buyers by listing it on Zillow.
Learn how to do itSell it yourself
Take full control of how buyers see your home on Zillow by listing For Sale by Owner (FSBO).
List your homeWhat's special
Modern amenitiesBack deckCommunity poolGas heatEn-suite bathroomBrand-new wall-to-wall carpetLarge walk-in closet
Zillow last checked:
Listing updated:
Listed by:
Donna O'Connell 914-263-9108,
Houlihan Lawrence Inc. 914-277-8040
Bought with:
Teresa L. McKenna, 10401331151
Coldwell Banker Realty
Audra Maccariello, 10301200805
Coldwell Banker Realty
Source: OneKey® MLS as distributed by MLS GRID,MLS#: H6330675
Facts & features
Interior
Bedrooms & bathrooms
- Bedrooms: 2
- Bathrooms: 2
- Full bathrooms: 2
Bathroom 2
- Description: Hall bathroom with walk-in shower
- Level: First
Other
- Description: Primary bedroom with ensuite bathroom
- Level: First
Other
- Description: Primary bathroom (soaking tub, walk-in shower, double vanity sinks)
- Level: First
Dining room
- Description: Dining room area
- Level: First
Kitchen
- Description: Eat-in kitchen with sliders out to back deck
- Level: First
Laundry
- Description: Washer and dryer
- Level: First
Living room
- Description: Formal living room with fireplace
- Level: First
Heating
- Forced Air
Cooling
- Central Air
Appliances
- Included: Electric Water Heater, Dishwasher, Dryer, Refrigerator, Washer
Features
- First Floor Bedroom, First Floor Full Bath, Eat-in Kitchen, Primary Bathroom, Recessed Lighting
- Flooring: Carpet, Wood
- Attic: Pull Stairs
- Number of fireplaces: 1
- Common walls with other units/homes: Center
Interior area
- Total structure area: 1,525
- Total interior livable area: 1,525 sqft
Property
Parking
- Total spaces: 1
- Parking features: Attached, Garage Door Opener
- Garage spaces: 1
Features
- Levels: One
- Stories: 1
- Patio & porch: Deck
- Pool features: Community
Lot
- Size: 436 Square Feet
- Features: Near Public Transit, Near School, Near Shops
Details
- Parcel number: 520000502000020000002707972
Construction
Type & style
- Home type: Condo
- Property subtype: Condominium, Residential
- Attached to another structure: Yes
Materials
- HardiPlank Type
Condition
- Year built: 1998
Details
- Builder model: Stratford
Utilities & green energy
- Sewer: Public Sewer
- Water: Public
- Utilities for property: Trash Collection Private
Community & HOA
Community
- Features: Clubhouse, Fitness Center, Golf, Playground, Pool, Tennis Court(s)
- Subdivision: Heritage Hills
HOA
- Has HOA: No
- Amenities included: Park, Clubhouse, Fitness Center, Golf Course, Tennis Court(s)
- Services included: Common Area Maintenance, Maintenance Structure, Snow Removal, Trash
- HOA fee: $491 monthly
- HOA name: Hudson Valley
- HOA phone: 914-234-0300
Location
- Region: Somers
Financial & listing details
- Price per square foot: $403/sqft
- Tax assessed value: $24,264
- Annual tax amount: $5,747
- Date on market: 11/12/2024
- Cumulative days on market: 99 days
- Listing agreement: Exclusive Right To Sell
- Inclusions: Light Fixtures, Oven/Range, dishwasher, dryer, garage door opener, refrigerator, wall to wall carpet, washer
Price history
| Date | Event | Price |
|---|---|---|
| 3/12/2025 | Sold | $615,000+1.7%$403/sqft |
Source:  OneKey® MLS as distributed by MLS GRID #H6330675 Report a problem OneKey® MLS as distributed by MLS GRID #H6330675 Report a problem | ||
| 2/19/2025 | Pending sale | $605,000$397/sqft |
Source: OneKey® MLS as distributed by MLS GRID #H6330675 Report a problem | ||
| 1/10/2025 | Price change | $605,000-2.4%$397/sqft |
Source: OneKey® MLS as distributed by MLS GRID #H6330675 Report a problem | ||
| 12/6/2024 | Price change | $619,900-1.4%$406/sqft |
Source: OneKey® MLS as distributed by MLS GRID #H6330675 Report a problem | ||
| 11/12/2024 | Listed for sale | $629,000$412/sqft |
Source: OneKey® MLS as distributed by MLS GRID #H6330675 Report a problem | ||
Public tax history
| Year | Property taxes | Tax assessment |
|---|---|---|
| 2025 | -- | $24,264 |
| 2024 | -- | $24,264 |
| 2023 | -- | $24,264 |
| 2022 | -- | $24,264 |
| 2021 | -- | $24,264 |
| 2020 | -- | $24,264 |
| 2019 | -- | $24,264 |
| 2018 | -- | $24,264 |
| 2017 | -- | $24,264 |
| 2016 | -- | $24,264 |
| 2015 | -- | $24,264 |
| 2014 | -- | $24,264 |
| 2013 | -- | $24,264 |
| 2012 | -- | $24,264 |
| 2011 | -- | $24,264 -28% |
| 2010 | -- | $33,700 |
| 2009 | -- | $33,700 |
| 2008 | -- | $33,700 |
| 2007 | -- | $33,700 |
Find assessor info on the county website
Neighborhood: Heritage Hills
Nearby homes
- $684,1002 bd2 ba1.4k sqft797 Heritage Hls UNIT A, Somers, NY 10589Off Market
- $856,7003 bd2 ba1.9k sqft797 Heritage Hls UNIT C, Somers, NY 10589Off Market

- $721,9002 bd2 ba1.5k sqft797 Heritage Hls UNIT D, Somers, NY 10589Off Market
- $650,2002 bd2 ba1.5k sqft797 Heritage Hls, Somers, NY 10589Off Market
- $829,5003 bd2 ba2.1k sqft796 Heritage Hls, Somers, NY 10589Off Market
- $727,6002 bd2 ba1.6k sqft795 Heritage Hls #A, Somers, NY 10589Off Market
- $890,0002 bd2 ba1.6k sqft798 Heritage Hls UNIT A, Somers, NY 10589Sold
- $623,7001 bd1 ba1.2k sqft798 Heritage Hls UNIT B, Somers, NY 10589Off Market
Nearby schools
GreatSchools rating
- 5/10Somers Intermediate SchoolGrades: 3-5Distance: 1.4 mi
- 6/10Somers Middle SchoolGrades: 6-8Distance: 1.4 mi
- 8/10Somers Senior High SchoolGrades: 9-12Distance: 2 mi
Schools provided by the listing agent
- Elementary: Primrose
- Middle: Somers Middle School
- High: Somers Senior High School
Source: OneKey® MLS as distributed by MLS GRID. This data may not be complete. We recommend contacting the local school district to confirm school assignments for this home.
- New York
- Westchester County
- Somers
- 10589
- Heritage Hills
- 797 Heritage Hills Drive Unit B
Nearby cities
Nearby neighborhoods
Nearby zip codes
Other Somers Topics
