FULL POTENTIAL: UNLOCKED! 797 Holiday Drive is pure MAGIC with not only a stunning home, but a FLAT LOT & PRIVATE BEACH! A full gut renovation has brought this quintessential lakefront property into 2024, and is now yours to enjoy into the future! You'll know exactly what I mean by 'MAGIC' as soon as you step inside and see the FULL wall of glass facing the lake. Pause for a quick second to soak in the dreamy views, sunshine pouring in, the canopy of trees, and just exhale... This home is your key to unplugging, unwinding, and just being present with those who matters most and being one with the outdoors! Now, gather yourself, and take note of the beautiful hardwood floors that carry you through the main floor, and right into the BRAND NEW KITCHEN! Every inch is brand spanking NEW: soft close cabinetry, high end appliances incl. a new age slide out built in microwave, copper sink, quartz countertops, tiled backsplash, and built in outlet in the island! The connection from the kitchen to the living room to the outdoors is ideal. The MASSIVE brand new deck (w/ a plumbed in gas line for the griller in your family!) is where you'll put your feet up and listen to the birds sing with a cold glass in your hand at the end of a long day! Complete with an all new railing system w/ a slim profile as not to disturb your view. The main floor also boasts a conveniently located newly added 1/2 bath, guest bedroom, and the primary suite w/ a show stopper of an en suite bath feat. a double vanity, and custom walk-in shower! Head down the new stairwell to the fully finished walk-out basement. Down here you'll find a cozy family room w/ a built in wet bar & beverage fridge, a sizeable 3rd bedroom, 2nd full bathroom w/ a tub/shower combo, and a sleek laundry room! Off the walk-out is also a concrete patio and walk way leading you right into the FLAT LOT and straight to your 2nd brand new deck, and WALK-IN PRIVATE SANDY BEACH! The location of 797 Holiday Drive on Lake Holiday may be one of the biggest benefits to this home - JUST off the main body of the lake, you don't miss out on a lake view whatsoever, and have a protected swimming area + beach safe from boat traffic & big waves. Mature trees create the perfect canopy over this highly desirable walk able lakefront lot. 24x24 Detached garage will fit your boat & toys, and also has a 7x11 storage room, plus a cute screened in porch! Other big ticket improvements include: BRAND NEW A/C, 95% EFFICIENCY FURNACE 4yo, ROOF 4yo, NEW GUTTERS w/ LEAF GAURDS, 2 NEW DRAINAGE SYSTEMS W/ THE ALL NEW LANDSCAPING, & MORE! Boat pier included in the sale. One last perk, Somonauk schools! This enchanting oasis truly allows you to "Be on Vacation Every Day of the Year!"
Closed
$576,000
797 Lake Holiday Dr, Sandwich, IL 60548
3beds
1,584sqft
Single Family Residence
Built in 1968
0.41 Acres Lot
$699,300 Zestimate®
$364/sqft
$2,159 Estimated rent
Home value
$699,300
$650,000 - $755,000
$2,159/mo
Zestimate® history
Owner options
List your home for rent
$2,159/mo
Rent Zestimate®
Find your next renter with Zillow Rental Manager. Plus, with online applications, you can quickly screen prospective tenants – for free.
$2,159/mo
Rent Zestimate®
Refinance and save
$4,430/mo
Est. payment
Refinancing to a lower rate could help reduce your monthly payments and save thousands over the life of the loan.
$4,430/mo
Est. payment
Explore your selling options
Work with a Zillow partner agent
Leverage their expertise and Zillow's premium Showcase listings to get your home seen by more buyers.
Get startedList with your own agent
Get your home in front of millions of buyers by listing it on Zillow.
Learn how to do itSell it yourself
Take full control of how buyers see your home on Zillow by listing For Sale by Owner (FSBO).
List your homeWhat's special
Private beachPrivate sandy beachCanopy of treesGuest bedroomNew landscapingBig wavesMature trees
Zillow last checked:
Listing updated:
Listed by:
Nicole Lorenzen, ABR,CSC,PSA,SRS 815-474-9292,
Lake Holiday Homes, Inc
Bought with:
Tamara Matlock
Keller Williams Inspire - Geneva
Source: MRED as distributed by MLS GRID,MLS#: 12044117
Facts & features
Interior
Bedrooms & bathrooms
- Bedrooms: 3
- Bathrooms: 3
- Full bathrooms: 2
- 1/2 bathrooms: 1
Rooms
- Room types: Foyer, Deck
Primary bedroom
- Features: Flooring (Hardwood), Bathroom (Full, Double Sink, Shower Only)
- Level: Main
- Area: 130 Square Feet
- Dimensions: 10X13
Bedroom 2
- Features: Flooring (Hardwood)
- Level: Main
- Area: 100 Square Feet
- Dimensions: 10X10
Bedroom 3
- Features: Flooring (Carpet)
- Level: Basement
- Area: 108 Square Feet
- Dimensions: 9X12
Deck
- Level: Main
- Area: 288 Square Feet
- Dimensions: 12X24
Dining room
- Level: Main
- Dimensions: COMBO
Family room
- Features: Flooring (Vinyl)
- Level: Basement
- Area: 216 Square Feet
- Dimensions: 18X12
Foyer
- Features: Flooring (Hardwood)
- Level: Main
- Area: 44 Square Feet
- Dimensions: 4X11
Kitchen
- Features: Kitchen (Eating Area-Breakfast Bar, Island, Pantry-Closet, Custom Cabinetry, Updated Kitchen), Flooring (Hardwood)
- Level: Main
- Area: 132 Square Feet
- Dimensions: 11X12
Laundry
- Features: Flooring (Vinyl)
- Level: Basement
- Area: 40 Square Feet
- Dimensions: 5X8
Living room
- Features: Flooring (Hardwood)
- Level: Main
- Area: 253 Square Feet
- Dimensions: 11X23
Heating
- Natural Gas, Forced Air
Cooling
- Central Air
Appliances
- Included: Range, Microwave, Dishwasher, Refrigerator, Bar Fridge, Washer, Dryer, Range Hood
- Laundry: In Unit
Features
- Cathedral Ceiling(s), Wet Bar, 1st Floor Bedroom, 1st Floor Full Bath, Open Floorplan
- Flooring: Hardwood
- Windows: Skylight(s)
- Basement: Finished,Exterior Entry,Egress Window,Full,Walk-Out Access
Interior area
- Total structure area: 0
- Total interior livable area: 1,584 sqft
Property
Parking
- Total spaces: 2.5
- Parking features: Asphalt, On Site, Garage Owned, Detached, Garage
- Garage spaces: 2.5
Accessibility
- Accessibility features: No Disability Access
Features
- Stories: 1
- Patio & porch: Deck, Patio
- Exterior features: Boat Slip, Fire Pit
- Has view: Yes
- View description: Water
- Has water view: Yes
- Water view: Water
- Waterfront features: Beach Access, Lake Front, Lake Privileges, Waterfront
Lot
- Size: 0.41 Acres
- Dimensions: 50X280X75X260
- Features: Landscaped, Water Rights, Mature Trees, Level
Details
- Additional structures: Boat Dock
- Parcel number: 0508406018
- Special conditions: None
Construction
Type & style
- Home type: SingleFamily
- Architectural style: Ranch
- Property subtype: Single Family Residence
Materials
- Wood Siding
- Foundation: Concrete Perimeter
- Roof: Asphalt
Condition
- New construction: No
- Year built: 1968
- Major remodel year: 2024
Utilities & green energy
- Sewer: Septic Tank
- Water: Private, Shared Well
Community & HOA
Community
- Features: Clubhouse, Park, Lake, Water Rights, Street Lights, Street Paved, Other
- Subdivision: Lake Holiday
HOA
- Has HOA: Yes
- Services included: Insurance, Security, Scavenger, Lake Rights
- HOA fee: $910 annually
Location
- Region: Sandwich
Financial & listing details
- Price per square foot: $364/sqft
- Annual tax amount: $7,580
- Date on market: 5/3/2024
- Listing terms: Cash
- Ownership: Fee Simple w/ HO Assn.
- Has irrigation water rights: Yes
Price history
| Date | Event | Price |
|---|---|---|
| 5/31/2024 | Sold | $576,000-2.4%$364/sqft |
Source:  MRED as distributed by MLS GRID #12044117 Report a problem MRED as distributed by MLS GRID #12044117 Report a problem | ||
| 5/18/2024 | Contingent | $589,900$372/sqft |
Source: MRED as distributed by MLS GRID #12044117 Report a problem | ||
| 5/3/2024 | Listed for sale | $589,900+73.5%$372/sqft |
Source: MRED as distributed by MLS GRID #12044117 Report a problem | ||
| 1/5/2024 | Sold | $340,000$215/sqft |
Source: MRED as distributed by MLS GRID #11947763 Report a problem | ||
Public tax history
Tax history is unavailable.
Neighborhood: 60548
Nearby homes
- $576,0003 bd2 ba1.5k sqft797 Holiday Dr, Sandwich, IL 60548Sold
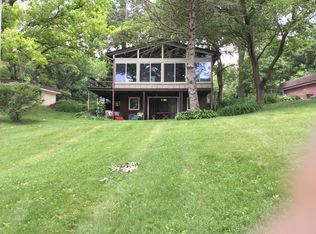
- $655,600-- bd-- ba1.3k sqft798 Holiday Dr, Sandwich, IL 60548Off Market
- $485,0002 bd2 ba1.5k sqft795 Holiday Dr, Sandwich, IL 60548Sold

- $485,0003 bd2 ba1.5k sqft795 Lake Holiday Dr, Sandwich, IL 60548Sold

- $583,300-- bd-- ba1.2k sqft1301 Holiday Dr, Sandwich, IL 60548Off Market
- $374,000-- bd-- ba1.9k sqft1303 Holiday Dr, Sandwich, IL 60548Off Market
- $476,2003 bd1 ba1.7k sqft1507 Holiday Dr, Sandwich, IL 60548Off Market
- $768,8004 bd4 ba2.6k sqft1547 Holiday Dr, Sandwich, IL 60548Off Market
Nearby schools
GreatSchools rating
- 8/10James R Wood Elementary SchoolGrades: PK-4Distance: 1.6 mi
- 9/10Somonauk Middle SchoolGrades: 5-8Distance: 1.7 mi
- 7/10Somonauk High SchoolGrades: 9-12Distance: 1.7 mi
Schools provided by the listing agent
- District: 432
Source: MRED as distributed by MLS GRID. This data may not be complete. We recommend contacting the local school district to confirm school assignments for this home.
Get a cash offer in 3 minutes
Find out how much your home could sell for in as little as 3 minutes with a no-obligation cash offer.
Estimated market value
$699,300
Get a cash offer in 3 minutes
Find out how much your home could sell for in as little as 3 minutes with a no-obligation cash offer.
Estimated market value
$699,300
- Illinois
- La Salle County
- Sandwich
- 60548
- 797 Lake Holiday Dr
Nearby cities
Nearby zip codes
Other Sandwich Topics
