OWNERS DROPPING THE ASKING PRICE $50,000 NOW LISTED AT $349,000. tHIS IS THE PERFECT HOME IF YOU WANT YOUR INLAWS OR PARENTS LIVING CLOSE BY. tHERE IS A SEPERATE 2 BEDROOM MOTHER IN LAWS APARTMENT. tHE PERFECT MULTI-GENERATIONAL LIVING OR INCOME OPPORTUNITY! A MUST SEE Looking to escape to warmer weather or searching for the perfect retirement haven? This spacious and versatile 3-bedroom, 2-bath home sits on a generous .41-acre corner lot and offers dual living spaces ideal for multi-generational families, rental income, or extended guest stays. This home includes a mother in law 2 bedroom unit with a separate entrance from the main home. The perfect winter home close to the beaches at Manasota Key. Buyers Note: this home has hurricane shutters. Call today to preview this home. and then bring your furniture and toys. NO HOA, and plenty of room for your motor home, boat, or extra vehicles. A 24x23 detached garage (625 sq.ft.), large workshop, and parking pad provide space for hobbies, storage, and projects. Enjoy fresh fruit from your own fruit trees, relax under the shade of a majestic oak, and keep your landscaping lush with three shallow wells for easy lawn irrigation. Located just minutes from Englewood Beach, local parks, and Historic Downtown Englewood, you’ll love being close to farmers markets, coffee shops, restaurants, and all the charm this coastal town offers. Motivated sellers—don't miss your chance to own this unique and flexible home in sunny Southwest Florida! DID I MENTION? no hurricane damage fromrMilton, Ian, Helen....... I am looking forward to talking to you about thishome.
Sold for $361,100
$361,100
797 MICHIGAN AVENUE, ENGLEWOOD, FL 34223
5beds
2,194sqft
Single Family Residence
Built in 1957
0.42 Acres Lot
$357,200 Zestimate®
$165/sqft
$3,864 Estimated rent
Home value
$357,200
$325,000 - $393,000
$3,864/mo
Zestimate® history
Owner options
List your home for rent
$3,864/mo
Rent Zestimate®
Find your next renter with Zillow Rental Manager. Plus, with online applications, you can quickly screen prospective tenants – for free.
$3,864/mo
Rent Zestimate®
Refinance and save
$2,337/mo
Est. payment
Refinancing to a lower rate could help reduce your monthly payments and save thousands over the life of the loan.
$2,337/mo
Est. payment
Explore your selling options
Work with a Zillow partner agent
Leverage their expertise and Zillow's premium Showcase listings to get your home seen by more buyers.
Get startedList with your own agent
Get your home in front of millions of buyers by listing it on Zillow.
Learn how to do itSell it yourself
Take full control of how buyers see your home on Zillow by listing For Sale by Owner (FSBO).
List your homeWhat's special
Fruit treesPrivate in-law suiteMajestic oakCorner lotDual living spaces
Zillow last checked:
Listing updated:
Listed by:
Phyllis Rollo 941-416-1164,
KW COASTAL LIVING 941-473-7399
Bought with:
Jarrett Bickel, 3643538
CENTURY 21 BRADLEY REALTY, INC
Source: Stellar MLS,MLS#: D6138213 Originating MLS: Englewood
Originating MLS: Englewood
Facts & features
Interior
Bedrooms & bathrooms
- Bedrooms: 5
- Bathrooms: 3
- Full bathrooms: 3
Primary bedroom
- Features: Built-in Closet
- Level: First
- Area: 210 Square Feet
- Dimensions: 14x15
Bedroom 1
- Features: Built-in Closet
- Level: First
- Area: 150 Square Feet
- Dimensions: 15x10
Bedroom 2
- Features: Built-in Closet
- Level: First
- Area: 120 Square Feet
- Dimensions: 12x10
Bedroom 2
- Features: Built-in Closet
- Level: First
- Area: 99 Square Feet
- Dimensions: 11x9
Primary bathroom
- Level: First
- Area: 49 Square Feet
- Dimensions: 7x7
Bathroom 2
- Level: First
- Area: 64 Square Feet
- Dimensions: 8x8
Dining room
- Level: First
- Area: 96 Square Feet
- Dimensions: 12x8
Dining room
- Level: First
- Area: 104 Square Feet
- Dimensions: 8x13
Kitchen
- Level: First
- Area: 90 Square Feet
- Dimensions: 10x9
Kitchen
- Level: First
- Area: 144 Square Feet
- Dimensions: 18x8
Living room
- Level: First
- Area: 162 Square Feet
- Dimensions: 18x9
Living room
- Features: Ceiling Fan(s)
- Level: First
- Area: 338 Square Feet
- Dimensions: 13x26
Office
- Level: First
- Area: 70 Square Feet
- Dimensions: 10x7
Heating
- Central
Cooling
- Central Air
Appliances
- Included: Dishwasher, Dryer, Electric Water Heater, Ice Maker, Microwave, Range, Range Hood, Refrigerator, Washer
- Laundry: Electric Dryer Hookup, In Kitchen, Inside, Laundry Closet, Washer Hookup
Features
- Ceiling Fan(s), Living Room/Dining Room Combo, Primary Bedroom Main Floor, Solid Surface Counters, Thermostat, In-Law Floorplan
- Flooring: Laminate
- Doors: Outdoor Grill
- Windows: Window Treatments, Hurricane Shutters
- Has fireplace: No
Interior area
- Total structure area: 2,484
- Total interior livable area: 2,194 sqft
Property
Parking
- Total spaces: 2
- Parking features: Garage
- Garage spaces: 2
Features
- Levels: One
- Stories: 1
- Exterior features: Outdoor Grill, Private Mailbox, Storage
Lot
- Size: 0.42 Acres
- Dimensions: 130 x 140
Details
- Parcel number: 0854110048
- Zoning: RSF3
- Special conditions: None
Construction
Type & style
- Home type: SingleFamily
- Property subtype: Single Family Residence
Materials
- Block, Concrete
- Foundation: Slab
- Roof: Shingle
Condition
- New construction: No
- Year built: 1957
Utilities & green energy
- Sewer: Public Sewer
- Water: Public
- Utilities for property: BB/HS Internet Available, Cable Available, Electricity Connected, Public, Sewer Connected, Sprinkler Well, Water Connected
Green energy
- Water conservation: Fl. Friendly/Native Landscape
Community & HOA
Community
- Security: Fire Alarm, Smoke Detector(s)
- Pet fee: $0 monthly
- Subdivision: PROSPECT PARK SUB OF BLK 15
HOA
- Has HOA: No
Location
- Region: Englewood
Financial & listing details
- Price per square foot: $165/sqft
- Tax assessed value: $298,200
- Annual tax amount: $1,857
- Date on market: 10/1/2024
- Cumulative days on market: 463 days
- Listing terms: Cash,Conventional
- Ownership: Fee Simple
- Total actual rent: 0
- Electric utility on property: Yes
- Road surface type: Asphalt
Price history
| Date | Event | Price |
|---|---|---|
| 2/12/2026 | Sold | $361,100+3.5%$165/sqft |
Source:  Stellar MLS #D6138213 Report a problem Stellar MLS #D6138213 Report a problem | ||
| 1/19/2026 | Pending sale | $349,000$159/sqft |
Source: Stellar MLS #D6138213 Report a problem | ||
| 1/10/2026 | Price change | $349,000-12.5%$159/sqft |
Source: Stellar MLS #D6138213 Report a problem | ||
| 12/13/2025 | Price change | $399,000-11.1%$182/sqft |
Source: Stellar MLS #D6138213 Report a problem | ||
| 11/2/2025 | Price change | $449,000-10%$205/sqft |
Source: Stellar MLS #D6138213 Report a problem | ||
| 10/11/2025 | Listed for sale | $499,000$227/sqft |
Source: Stellar MLS #D6138213 Report a problem | ||
| 10/6/2025 | Pending sale | $499,000$227/sqft |
Source: Stellar MLS #D6138213 Report a problem | ||
| 5/4/2025 | Price change | $499,000-5.7%$227/sqft |
Source: Stellar MLS #D6138213 Report a problem | ||
| 4/1/2025 | Price change | $529,000-0.9%$241/sqft |
Source: Stellar MLS #D6138213 Report a problem | ||
| 1/17/2025 | Price change | $534,000-0.9%$243/sqft |
Source: Stellar MLS #D6138213 Report a problem | ||
| 10/1/2024 | Listed for sale | $539,000-10%$246/sqft |
Source: Stellar MLS #D6138213 Report a problem | ||
| 7/11/2024 | Listing removed | $599,000$273/sqft |
Source: Stellar MLS #D6133339 Report a problem | ||
| 2/27/2024 | Price change | $599,000-4.2%$273/sqft |
Source: Stellar MLS #D6133339 Report a problem | ||
| 2/7/2024 | Price change | $625,000-3.8%$285/sqft |
Source: Stellar MLS #D6133339 Report a problem | ||
| 12/20/2023 | Price change | $650,000-1.4%$296/sqft |
Source: Stellar MLS #D6133339 Report a problem | ||
| 11/13/2023 | Listed for sale | $659,000$300/sqft |
Source: Stellar MLS #D6133339 Report a problem | ||
Public tax history
| Year | Property taxes | Tax assessment |
|---|---|---|
| 2025 | $1,992 +3.7% | $149,310 +2.9% |
| 2024 | $1,921 +5.3% | $145,102 +3% |
| 2023 | $1,824 +3.9% | $140,876 +3% |
| 2022 | $1,755 +22.4% | $136,773 +29.8% |
| 2021 | $1,434 +1.6% | $105,411 +1.4% |
| 2020 | $1,412 +5.5% | $103,956 +2.3% |
| 2019 | $1,339 | $101,619 +1.9% |
| 2018 | $1,339 +7.2% | $99,724 +2.1% |
| 2017 | $1,249 -0.8% | $97,673 -16.8% |
| 2016 | $1,259 | $117,400 +15% |
| 2015 | $1,259 +1% | $102,100 +10% |
| 2014 | $1,247 +0.6% | $92,852 |
| 2013 | $1,239 -17.3% | $92,852 +1.7% |
| 2012 | $1,497 -17.5% | $91,300 -6.6% |
| 2011 | $1,816 -11.3% | $97,800 -14.6% |
| 2010 | $2,046 -11.6% | $114,529 -5.5% |
| 2009 | $2,314 | $121,210 -14% |
| 2008 | $2,314 -15.6% | $140,957 -16.2% |
| 2007 | $2,743 | $168,128 -2.3% |
| 2006 | -- | $172,135 +27.9% |
| 2005 | -- | $134,636 +21.6% |
| 2004 | $2,120 +2.4% | $110,680 +5.5% |
| 2003 | $2,071 +4.2% | $104,906 +8.9% |
| 2002 | $1,988 +39.8% | $96,328 +8.2% |
| 2001 | $1,422 +4% | $88,991 +3.7% |
| 2000 | $1,367 | $85,840 |
Find assessor info on the county website
Neighborhood: 34223
Nearby homes
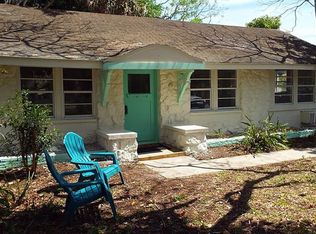
- $239,0002 bd2 ba1.1k sqft773 Michigan Ave, Englewood, FL 34223Off Market
- $229,7002 bd2 ba1.3k sqft796 Harvey St, Englewood, FL 34223Off Market
- $184,0002 bd2 ba1.3k sqft780 Harvey St, Englewood, FL 34223Off Market
- $57,9002 bd1 ba-- sqft1 E Horton Ave #1, Englewood, FL 34223For Sale
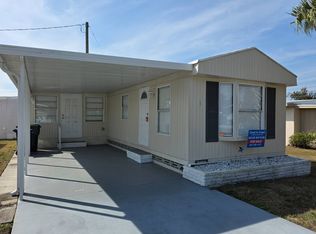
- $225,7002 bd2 ba1.1k sqft771 Michigan Ave, Englewood, FL 34223Off Market
- $200,8002 bd2 ba804 sqft790 Michigan Ave, Englewood, FL 34223Off Market
- $--2 bd2 ba-- sqft3 E Horton Ave #3, Englewood, FL 34223Off Market
- $--1 bd1 ba750 sqft3 E Horton Ave, Englewood, FL 34223Off Market
Nearby schools
GreatSchools rating
- 9/10Englewood Elementary SchoolGrades: PK-5Distance: 1.3 mi
- 7/10Venice Middle SchoolGrades: 6-8Distance: 8.9 mi
- 8/10STATE COLLEGE OF FLA COLLEGIATE SCHOOL-VENICE-0122Grades: 9-12Distance: 6.8 mi
Schools provided by the listing agent
- Elementary: Englewood Elementary
- Middle: Venice Area Middle
- High: Venice Senior High
Source: Stellar MLS. This data may not be complete. We recommend contacting the local school district to confirm school assignments for this home.
Get a cash offer in 3 minutes
Find out how much your home could sell for in as little as 3 minutes with a no-obligation cash offer.
Estimated market value
$357,200
Get a cash offer in 3 minutes
Find out how much your home could sell for in as little as 3 minutes with a no-obligation cash offer.
Estimated market value
$357,200
- Florida
- Sarasota County
- Englewood
- 34223
- 797 MICHIGAN AVENUE
Nearby cities
Nearby zip codes
Other Englewood Topics
