Welcome to 797 Monaco Drive! This 4 bedroom, 2.5 bath home sits on almost 1/2 acre in one of the most desirable neighborhoods in Warrington Township, Central Bucks SD. Enter the home through the brick front entryway into the 2 story foyer with new carpets and wrought iron handrail. Up the steps to the right is the large living room, which leads to the formal dining room- both with beautiful hardwood floors and fresh paint. Next is the breakfast area and functional kitchen. Back down the steps is the family room with new carpets, wood burning fireplace and sliding glass doors to the private back yard. A laundry room, 1/2 bath and 2 car garage complete the main living area. Upstairs you will find the master bedroom with full bathroom and walk in closet plus 3 additional bedrooms- all with beautiful hardwood floors and fresh paint! There is another full bathroom and did I mention closets? Yes there are a total of 3 walk in plus 4 smaller closets on this level. Paperwork shows that the central AC was replaced in 2018, dishwasher 2020, hot water heater expansion tank in 2019 and gas dryer in 2017. This home has economical gas heat, hot water and dryer. Due to the new carpets, please remove shoes or wear booties that have been provided. The neighborhood playground is close by and you’re only minutes from Doylestown Borough, with its parks, shops, restaurants, and special events. This home has it all—space, comfort, and community. Come see it for yourself!
Sold for $550,000
$550,000
797 Monaco Dr, Warrington, PA 18976
4beds
2,140sqft
Single Family Residence
Built in 1970
0.46 Acres Lot
$569,200 Zestimate®
$257/sqft
$3,373 Estimated rent
Home value
$569,200
$529,000 - $609,000
$3,373/mo
Zestimate® history
Owner options
List your home for rent
$3,373/mo
Rent Zestimate®
Find your next renter with Zillow Rental Manager. Plus, with online applications, you can quickly screen prospective tenants – for free.
$3,373/mo
Rent Zestimate®
Refinance and save
$3,467/mo
Est. payment
Refinancing to a lower rate could help reduce your monthly payments and save thousands over the life of the loan.
$3,467/mo
Est. payment
Explore your selling options
Work with a Zillow partner agent
Leverage their expertise and Zillow's premium Showcase listings to get your home seen by more buyers.
Get startedList with your own agent
Get your home in front of millions of buyers by listing it on Zillow.
Learn how to do itSell it yourself
Take full control of how buyers see your home on Zillow by listing For Sale by Owner (FSBO).
List your homeWhat's special
Wood burning fireplaceFresh paintBrick front entrywayLaundry roomBeautiful hardwood floorsNew carpetsWrought iron handrail
Zillow last checked:
Listing updated:
Listed by:
Chris Jasinski 267-664-1841,
Sterling Realty & Property Management, LLC
Bought with:
Andrew Gordynskiy, RS289702
RE/MAX Centre Realtors
Source: Bright MLS,MLS#: PABU2107516
Facts & features
Interior
Bedrooms & bathrooms
- Bedrooms: 4
- Bathrooms: 3
- Full bathrooms: 2
- 1/2 bathrooms: 1
- Main level bathrooms: 1
Rooms
- Room types: Living Room, Dining Room, Bedroom 2, Bedroom 3, Bedroom 4, Kitchen, Family Room, Foyer, Breakfast Room, Bedroom 1, Laundry, Bathroom 1, Bathroom 2, Half Bath
Bedroom 1
- Level: Upper
- Area: 225 Square Feet
- Dimensions: 15 X 15
Bedroom 2
- Level: Upper
- Area: 182 Square Feet
- Dimensions: 13 X 14
Bedroom 3
- Level: Upper
- Area: 144 Square Feet
- Dimensions: 12 X 12
Bedroom 4
- Level: Upper
- Area: 304 Square Feet
- Dimensions: 16 X 19
Bathroom 1
- Level: Upper
- Area: 50 Square Feet
- Dimensions: 5 X 10
Bathroom 2
- Level: Upper
- Area: 50 Square Feet
- Dimensions: 5 X 10
Breakfast room
- Level: Main
- Area: 108 Square Feet
- Dimensions: 9 X 12
Dining room
- Level: Main
- Area: 143 Square Feet
- Dimensions: 11 X 13
Family room
- Features: Fireplace - Wood Burning
- Level: Main
- Area: 350 Square Feet
- Dimensions: 14 X 25
Foyer
- Level: Main
- Area: 156 Square Feet
- Dimensions: 12 X 13
Half bath
- Level: Main
- Area: 25 Square Feet
- Dimensions: 5 X 5
Kitchen
- Level: Main
- Area: 108 Square Feet
- Dimensions: 9 X 12
Laundry
- Level: Main
- Area: 96 Square Feet
- Dimensions: 6 X 16
Living room
- Level: Main
- Area: 260 Square Feet
- Dimensions: 13 X 20
Heating
- Forced Air, Natural Gas
Cooling
- Central Air, Electric
Appliances
- Included: Gas Water Heater
- Laundry: Laundry Room
Features
- Basement: Full,Unfinished
- Number of fireplaces: 1
Interior area
- Total structure area: 2,140
- Total interior livable area: 2,140 sqft
- Finished area above ground: 2,140
- Finished area below ground: 0
Property
Parking
- Total spaces: 7
- Parking features: Garage Faces Side, Attached, Driveway, Off Street, On Street
- Attached garage spaces: 2
- Uncovered spaces: 5
Accessibility
- Accessibility features: None
Features
- Levels: Multi/Split,One and One Half
- Stories: 1.5
- Pool features: None
Lot
- Size: 0.46 Acres
- Dimensions: 151.00 x 147.00
Details
- Additional structures: Above Grade, Below Grade
- Parcel number: 50036218
- Zoning: R2
- Special conditions: Standard
Construction
Type & style
- Home type: SingleFamily
- Property subtype: Single Family Residence
Materials
- Frame
- Foundation: Block
Condition
- New construction: No
- Year built: 1970
Utilities & green energy
- Sewer: Public Sewer
- Water: Public
Community & HOA
Community
- Subdivision: Aloe Vil
HOA
- Has HOA: No
Location
- Region: Warrington
- Municipality: WARRINGTON TWP
Financial & listing details
- Price per square foot: $257/sqft
- Tax assessed value: $38,800
- Annual tax amount: $7,432
- Date on market: 10/23/2025
- Listing agreement: Exclusive Right To Sell
- Ownership: Fee Simple
Price history
| Date | Event | Price |
|---|---|---|
| 12/12/2025 | Sold | $550,000+0.9%$257/sqft |
Source:  Bright MLS #PABU2107516 Report a problem Bright MLS #PABU2107516 Report a problem | ||
| 10/26/2025 | Pending sale | $544,900$255/sqft |
Source: Bright MLS #PABU2107516 Report a problem | ||
| 10/23/2025 | Listed for sale | $544,900$255/sqft |
Source: Bright MLS #PABU2107516 Report a problem | ||
Public tax history
| Year | Property taxes | Tax assessment |
|---|---|---|
| 2025 | $7,433 | $38,800 |
| 2024 | $7,433 +12.1% | $38,800 |
| 2023 | $6,631 +2% | $38,800 |
| 2022 | $6,500 +1.1% | $38,800 |
| 2021 | $6,428 | $38,800 |
| 2020 | $6,428 +1.7% | $38,800 |
| 2018 | $6,318 +1.7% | $38,800 |
| 2017 | $6,213 +3.2% | $38,800 |
| 2016 | $6,023 | $38,800 |
| 2015 | -- | $38,800 |
| 2014 | -- | $38,800 |
| 2013 | -- | $38,800 |
| 2012 | -- | $38,800 |
| 2011 | -- | $38,800 |
| 2010 | -- | $38,800 |
| 2009 | -- | $38,800 |
| 2008 | -- | $38,800 |
| 2007 | -- | $38,800 |
| 2006 | -- | $38,800 |
| 2005 | -- | $38,800 +300% |
| 2004 | -- | $9,700 |
| 2003 | -- | $9,700 |
| 2002 | -- | $9,700 |
| 2000 | -- | $9,700 |
Find assessor info on the county website
Neighborhood: 18976
Nearby homes
- $656,6004 bd3 ba2.1k sqft799 Monaco Dr, Warrington, PA 18976Off Market
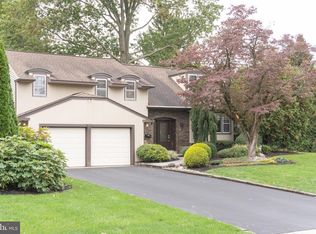
- $700,5004 bd2 ba2.9k sqft793 Triumphe Way, Warrington, PA 18976Off Market

- $617,7004 bd2 ba2.1k sqft780 Lorraine Dr, Warrington, PA 18976Off Market
- $746,5004 bd2 ba2.8k sqft796 Triumphe Way, Warrington, PA 18976Off Market
- $570,0003 bd3 ba2.5k sqft794 Triumphe Way, Warrington, PA 18976Sold
- $706,3004 bd2 ba3k sqft801 Monaco Dr, Warrington, PA 18976Off Market
- $671,9004 bd2 ba2.1k sqft798 Triumphe Way, Warrington, PA 18976Off Market
- $638,9004 bd2 ba2.1k sqft784 Lorraine Dr, Warrington, PA 18976Off Market
Nearby schools
GreatSchools rating
- 7/10Barclay El SchoolGrades: K-6Distance: 0.7 mi
- 7/10Tamanend Middle SchoolGrades: 7-9Distance: 2 mi
- 10/10Central Bucks High School-SouthGrades: 10-12Distance: 3.1 mi
Schools provided by the listing agent
- District: Central Bucks
Source: Bright MLS. This data may not be complete. We recommend contacting the local school district to confirm school assignments for this home.
Get a cash offer in 3 minutes
Find out how much your home could sell for in as little as 3 minutes with a no-obligation cash offer.
Estimated market value
$569,200
Get a cash offer in 3 minutes
Find out how much your home could sell for in as little as 3 minutes with a no-obligation cash offer.
Estimated market value
$569,200
- Pennsylvania
- Bucks County
- Warrington
- 18976
- 797 Monaco Dr
Nearby cities
Nearby zip codes
Other Warrington Topics
