Skip main navigation
Closed
  • $2,350,000

    797 Pinion Dr #48, Incline Village, NV 89451

    4beds
    2,839sqft
    Townhouse
    Built in 2013
    2,613.6 Square Feet Lot
    $2,753,200 Zestimate®
    $828/sqft
    $6,811 Estimated rent

    Home value

    $2,753,200

    $2.26M - $3.41M

    $6,811/mo

    Zestimate® history
    Loading
    Loading...

    Owner options

    List your home for rent

    $6,811/mo

    Rent Zestimate®

    Find your next renter with Zillow Rental Manager. Plus, with online applications, you can quickly screen prospective tenants – for free.

    Learn more

    $6,811/mo

    Rent Zestimate®

    Refinance and save

    $11,285/mo

    Est. payment

    Refinancing to a lower rate could help reduce your monthly payments and save thousands over the life of the loan.

    See today's rates

    $11,285/mo

    Est. payment

    Explore your selling options

    Work with a Zillow partner agent

    Leverage their expertise and Zillow's premium Showcase listings to get your home seen by more buyers.

    Get started

    List with your own agent

    Get your home in front of millions of buyers by listing it on Zillow.

    Learn how to do it

    Sell it yourself

    Take full control of how buyers see your home on Zillow by listing For Sale by Owner (FSBO).

    List your home

    What's special

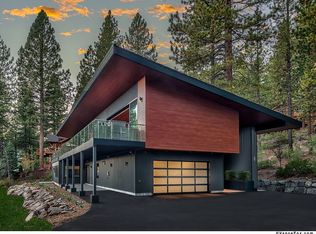
    If only the Best is Good Enough!!! Don’t miss out on this exceptional Incline Creek Estates Home! Situated in the private gated community of Incline Creek Estates, this lovely home invites you to experience convenience and luxury. Don't miss out on this original model for Incline Creek Estates. This single family home is in one of the best locations, sunny and South facing, it boasts two private decks overlooking the creek and lush landscaping., The deck of the Great Room area is protected by an awning to enjoy the outdoors and views in winter and summer. This home has a multitude of upgrades. The quality of materials and workmanship, and the professional and tasteful finishes throughout will please even the most discerning buyer. You will love the convenient location, close to all Incline Village has to offer, Golf, Skiing, Beaches, and even Starbucks. The views are outstanding! A luxurious Master Suite has an ample size Walk In Shower and Soaking Tub. There is also a spacious Walk In Master Closet with custom shelving, separate toilet area, and the finishes throughout are beautiful. Three additional Bedrooms, and two full baths are located on the main floor, one is being used as an office. An immaculate Laundry/Utility room is just off the hallway. High ceilings, custom window treatments, custom tiled floors and built ins make this home both convenient and comfortable. This kitchen is has both beauty and functionality. Located in the upper floor, it features 7.5? wide plank White Oak flooring, all Kitchen Aid appliances, side-by-side refrigerator/freezer and dishwasher. It also features a Five-burner Gas Range, Oven/Convection Oven, Warming drawer and Built-in Microwave. A Stainless Steel double sink, custom stainless steel electric outlet covers and Ciot Slab Quartz kitchen counters finish it off. Lastly, it comes with a Breakfast Bar Area and a Walk-In Pantry. The home is picture perfect and has impressive mechanical systems. This is a home that won't disappoint, where family and friends will find ample room to enjoy the Tahoe Life Style.

    Zillow last checked:

    Listing updated:

    Listed by:

    Ina Haupt B.5585 775-833-0444,

    Premier Properties of Lk Tahoe

    Bought with:

    Jeffrey Corman, S.174475

    eXp Realty-Incline Village

    Source: NNRMLS,MLS#: 230005490MLS Logo

    Facts & features

    Interior

    Bedrooms & bathrooms
    • Bedrooms: 4
    • Bathrooms: 4
    • Full bathrooms: 3
    • 1/2 bathrooms: 1
    Heating
    • Hot Water, Natural Gas
    Appliances
    • Included: Dishwasher, Disposal, Dryer, Gas Cooktop, Gas Range, Microwave, Oven, Refrigerator, Washer
    • Laundry: Cabinets, Laundry Area, Laundry Room, Sink
    Features
    • Breakfast Bar, Ceiling Fan(s), High Ceilings, Pantry, Walk-In Closet(s)
    • Flooring: Carpet, Ceramic Tile, Wood
    • Windows: Blinds, Double Pane Windows, Wood Frames
    • Number of fireplaces: 1
    • Fireplace features: Gas
    Interior area
    • Total structure area: 2,839
    • Total interior livable area: 2,839 sqft

    Property

    Parking
    • Total spaces: 2
    • Parking features: Attached, Garage Door Opener
    • Attached garage spaces: 2
    Features
    • Stories: 2
    • Patio & porch: Deck
    • Exterior features: None
    • Fencing: Full
    Lot
    • Size: 2,613 sqft
    • Features: Common Area, Greenbelt, Landscaped, Level, Sprinklers In Front
    Details
    • Parcel number: 12929126
    • Zoning: Single Family

    Construction

    Type & style
    • Home type: Townhouse
    • Property subtype: Townhouse
    Materials
    • Foundation: Full Perimeter
    • Roof: Composition,Pitched,Shingle
    Condition
    • Year built: 2013

    Utilities & green energy

    • Sewer: Public Sewer
    • Utilities for property: Cable Available, Internet Available, Natural Gas Available, Sewer Available

    Community & neighborhood

    Security
    • Security features: Security Fence
    Location
    • Region: Incline Village
    • Subdivision: Incline Creek Estates

    HOA & financial

    HOA
    • Has HOA: Yes
    • HOA fee: $488 monthly
    • Amenities included: Gated, Landscaping

    Price history

    DateEventPrice
    9/18/2023Sold$2,350,000-5.6%$828/sqft
    Source: NNRMLS #230005490 Report a problem
    8/10/2023Pending sale$2,489,000$877/sqft
    Source: NNRMLS #230005490 Report a problem
    5/27/2023Listed for sale$2,489,000$877/sqft
    Source: NNRMLS #230005490 Report a problem

    Public tax history

    Tax history is unavailable.

    Neighborhood: 89451

    Nearby schools

    GreatSchools rating
    Schools provided by the listing agent
    • Elementary: Incline
    • Middle: Incline Village
    • High: Incline Village

    Source: NNRMLS. This data may not be complete. We recommend contacting the local school district to confirm school assignments for this home.

    Get a cash offer in 3 minutes
    Find out how much your home could sell for in as little as 3 minutes with a no-obligation cash offer.
    Estimated market value
    $2,753,200
    Get a cash offer in 3 minutes
    Find out how much your home could sell for in as little as 3 minutes with a no-obligation cash offer.
    Estimated market value
    $2,753,200