Skip main navigation
Under contract-show
  • $265,000

    797 Pleasant Valley Rd, Burnsville, NC 28714

    3beds
    1,625sqft
    Manufactured Home
    Built in 2008
    1.29 Acres Lot
    $251,200 Zestimate®
    $163/sqft
    $-- HOA

    What's special

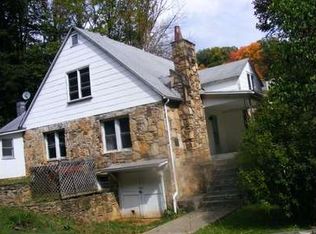
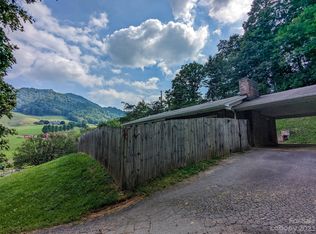
    Nestled in the beautiful Appalachian Mountains, this spacious 3bd, 2bath home, offers the perfect blend of comfort, functionality, and location. Situated on approximately 1.29 acres of highly coveted, fairly level land, this property is a rare find and sits just moments away from Hwy 19 for an easy, convenient commute. Boasting 1,625 sq ft of heated living space, the home features a welcoming, large living room perfect for entertaining, a practical mudroom right off the back door, and a fantastic 200sq ft bonus room(just recently added), ready to become your home office, gym, or playroom. It has the chimney pipe for a wood stove if desired. Peace of mind comes included with a durable metal roof that is only about 1 year old. The outdoor features are an absolute homesteader dream! The property includes a fenced yard ideal for children or pets, a flat garden area for your green thumb, a 2-stall barn/shed, and 3 additional storage buildings providing endless space for tools, equipment, or hobbies. About 7 miles from Burnsville Town Square! Don't miss this incredible West Burnsville home!
    20 days
    |
    1,151
    |
    84
    |

    Likely to sell faster than

    Zillow last checked:

    Listing updated:

    Listed by:

    Amanda Seaton amanda.seaton@allentate.com,

    Howard Hanna Beverly-Hanks Burnville

    Source: Canopy MLS as distributed by MLS GRID,MLS#: 4406248MLS Logo

      Facts & features

      Interior

      Bedrooms & bathrooms
      • Bedrooms: 3
      • Bathrooms: 2
      • Full bathrooms: 2
      • Main level bedrooms: 3
      Primary bedroom
      • Level: Main
      • Area: 170.04 Square Feet
      • Dimensions: 14' 2" X 12' 0"
      Living room
      • Level: Main
      • Area: 279.75 Square Feet
      • Dimensions: 22' 1" X 12' 8"
      Heating
      • Central, Electric, Forced Air, Heat Pump, Kerosene, Wall Furnace
      Cooling
      • Ceiling Fan(s), Central Air, Electric, Heat Pump
      Appliances
      • Included: Dishwasher, Electric Oven, Electric Range
      • Laundry: Electric Dryer Hookup, In Bathroom, Main Level, Washer Hookup
      Features
      • Pantry, Storage, Walk-In Closet(s)
      • Flooring: Laminate, Tile, Vinyl
      • Doors: Insulated Door(s), Storm Door(s)
      • Windows: Insulated Windows
      • Has basement: No
      • Fireplace features: Wood Burning Stove, Other - See Remarks
      Interior area
      • Total structure area: 1,625
      • Total interior livable area: 1,625 sqft
      • Finished area above ground: 1,625
      • Finished area below ground: 0

      Property

      Parking
      • Parking features: Driveway, Parking Space(s)
      • Has uncovered spaces: Yes
      Features
      • Levels: One
      • Stories: 1
      • Patio & porch: Deck
      • Fencing: Partial
      • Has view: Yes
      • View description: Mountain(s)
      Lot
      • Size: 1.29 Acres
      • Features: Cleared, Hilly, Level, Views
      Details
      • Additional structures: Barn(s), Outbuilding, Shed(s), Workshop
      • Parcel number: 988000519731.000
      • Zoning: RES
      • Special conditions: Standard

      Construction

      Type & style
      • Home type: MobileManufactured
      • Property subtype: Manufactured Home
      Materials
      • Vinyl
      • Foundation: Crawl Space
      • Roof: Metal
      Condition
      • New construction: No
      • Year built: 2008

      Utilities & green energy

      • Sewer: Septic Installed
      • Water: Shared Well
      • Utilities for property: Cable Available, Electricity Connected, Satellite Internet Available, Wired Internet Available

      Community & HOA

      Community
      • Security: Smoke Detector(s)
      • Subdivision: None
      Location
      • Region: Burnsville

      Financial & listing details

      • Price per square foot: $163/sqft
      • Tax assessed value: $186,500
      • Annual tax amount: $1,044
      • Date on market: 7/21/2026
      • Cumulative days on market: 20 days
      • Listing terms: Cash,Conventional,FHA,USDA Loan,VA Loan
      • Electric utility on property: Yes
      • Road surface type: Gravel, Paved

        Estimated market value

        $251,200

        $239,000 - $264,000

        $1,462/mo

        Price history

        DateEventPrice
        7/21/2026Listed for sale$265,000$163/sqft
        Source: Canopy MLS as distributed by MLS GRID #4406248 Report a problem

        Public tax history

        YearProperty taxesTax assessment
        2025$1,044 $186,500
        2024$1,044 +50.1%$186,500 +71.5%
        2023$696 $108,720
        2022$696 $108,720
        2021$696 $108,720
        2020$696 $108,720
        2019$696 $108,720
        2018$696 $108,720
        2017$696 $108,720
        2016$696 $108,720 -3.1%
        2015$696 +14.8%$112,220
        2014$606 $112,220 +66.2%
        2013-- $67,520
        2012-- $67,520
        2011-- $67,520
        2010-- $67,520
        Find assessor info on the county website

        Monthly payment

        Estimated monthly payment$1,822
        All calculations are estimates and provided by Zillow, Inc. for informational purposes only. Actual amounts may vary.
        HOA fees may include property taxes on listings classified as Co-Ops. Contact the listing agent and/or owner for fee details.
        Mortgage interest rates are dependent on a number of factors, including credit score, down payment, and repayment length. Interest rate data provided by Zillow Group Marketplace, Inc. as of 1/1/1970 from various mortgage lenders with which we have lead or other similar arrangements; the Estimated Payment is an average of those rates.
        See how much you could borrow to make a competitive offer.

        Climate risks

        Neighborhood: 28714

        Getting around

        0 / 100
        Car-Dependent

        Nearby schools

        GreatSchools rating
        Schools provided by the listing agent
        • Elementary: Blue Ridge
        • Middle: Cane River
        • High: Mountain Heritage

        Source: Canopy MLS as distributed by MLS GRID. This data may not be complete. We recommend contacting the local school district to confirm school assignments for this home.

        A local agent can set up tours, give advice and negotiate with sellers.

        Browse local experts

        Similar homes