Welcome home to this inviting two-story beauty, where an open foyer welcomes you into a bright and spacious living room with brand new LVP, a cozy fireplace—perfect for relaxing or entertaining. The open-concept kitchen features stainless steel appliances, bar seating, and a dining area, making it the heart of the home.
Upstairs, you’ll find a versatile loft-style second living space, ideal for a home office, play area, or media area. All 3 bedrooms are large sized and located on the second floor. The primary suite offers a peaceful retreat with a relaxing garden tub, a separate walk-in shower, and a large walk-in closet.
Enjoy the outdoors in your private, fully fenced backyard, complete with a covered patio and a serene wooded backdrop—an ideal spot for morning coffee or evening gatherings. With a new HVAC system in 2024 and fresh interior paint in 2023, this home is move-in ready and offers incredible value.
Sold for $285,000
$285,000
797 Roanoke Dr, Raeford, NC 28376
3beds
1,834sqft
Single Family Residence
Built in 2014
9,147 Square Feet Lot
$287,000 Zestimate®
$155/sqft
$1,913 Estimated rent
Home value
$287,000
$258,000 - $319,000
$1,913/mo
Zestimate® history
Owner options
List your home for rent
$1,913/mo
Rent Zestimate®
Find your next renter with Zillow Rental Manager. Plus, with online applications, you can quickly screen prospective tenants – for free.
$1,913/mo
Rent Zestimate®
Refinance and save
$1,887/mo
Est. payment
Refinancing to a lower rate could help reduce your monthly payments and save thousands over the life of the loan.
$1,887/mo
Est. payment
Explore your selling options
Work with a Zillow partner agent
Leverage their expertise and Zillow's premium Showcase listings to get your home seen by more buyers.
Get startedList with your own agent
Get your home in front of millions of buyers by listing it on Zillow.
Learn how to do itSell it yourself
Take full control of how buyers see your home on Zillow by listing For Sale by Owner (FSBO).
List your homeWhat's special
Cozy fireplaceSeparate walk-in showerPrivate fully fenced backyardOpen-concept kitchenBrand new lvpCovered patioSerene wooded backdrop
Zillow last checked:
Listing updated:
Listed by:
CIARA WIGGINTON,
CAROLINA SUMMIT GROUP #2
Bought with:
TIFFANY BOWDEN, 314252
THE REAL ESTATE CONCIERGE
Source: LPRMLS,MLS#: 738615 Originating MLS: Longleaf Pine Realtors
Originating MLS: Longleaf Pine RealtorsFacts & features
Interior
Bedrooms & bathrooms
- Bedrooms: 3
- Bathrooms: 3
- Full bathrooms: 2
- 1/2 bathrooms: 1
Heating
- Heat Pump
Cooling
- Central Air, Electric
Appliances
- Included: Dishwasher, Electric Range, Microwave, Refrigerator
- Laundry: Washer Hookup, Dryer Hookup, Main Level
Features
- Ceiling Fan(s), Double Vanity, Eat-in Kitchen, Garden Tub/Roman Tub, Kitchen/Dining Combo, Walk-In Closet(s)
- Flooring: Luxury Vinyl Plank, Vinyl, Carpet
- Number of fireplaces: 1
- Fireplace features: Factory Built
Interior area
- Total interior livable area: 1,834 sqft
Property
Parking
- Total spaces: 2
- Parking features: Attached, Garage
- Attached garage spaces: 2
Features
- Levels: Two
- Stories: 2
- Patio & porch: Covered, Patio
- Exterior features: Fence
- Fencing: Privacy
Lot
- Size: 9,147 Square Feet
- Features: < 1/4 Acre, Interior Lot, Level
- Topography: Level
Details
- Parcel number: 694440001252
- Zoning description: A1A - Residential District
- Special conditions: None
Construction
Type & style
- Home type: SingleFamily
- Architectural style: Two Story
- Property subtype: Single Family Residence
Materials
- Vinyl Siding
- Foundation: Slab
Condition
- Good Condition
- New construction: No
- Year built: 2014
Utilities & green energy
- Sewer: County Sewer
- Water: Public
Community & HOA
Community
- Features: Gutter(s), Street Lights
- Subdivision: Riverbrooke
HOA
- Has HOA: Yes
- HOA fee: $160 annually
- HOA name: Block & Associates
Location
- Region: Raeford
Financial & listing details
- Price per square foot: $155/sqft
- Tax assessed value: $181,860
- Annual tax amount: $1,639
- Date on market: 2/11/2025
- Cumulative days on market: 8 days
- Listing terms: Cash,New Loan
- Inclusions: Existing Fridge Washer and Dryer
- Exclusions: None
- Ownership: Private Owner
Price history
| Date | Event | Price |
|---|---|---|
| 4/15/2025 | Sold | $285,000$155/sqft |
Source:  LPRMLS #738615 Report a problem LPRMLS #738615 Report a problem | ||
| 2/20/2025 | Pending sale | $285,000$155/sqft |
Source: LPRMLS #738615 Report a problem | ||
| 2/11/2025 | Listed for sale | $285,000+50.8%$155/sqft |
Source: LPRMLS #738615 Report a problem | ||
| 7/22/2023 | Listing removed | -- |
Source: Zillow Rentals Report a problem | ||
| 7/1/2023 | Listed for rent | $1,700+36%$1/sqft |
Source: Zillow Rentals Report a problem | ||
| 11/6/2020 | Sold | $189,000+0.6%$103/sqft |
Source: LPRMLS #643061 Report a problem | ||
| 10/11/2020 | Pending sale | $187,900$102/sqft |
Source: SOLDIERS FIRST REAL ESTATE LLC. #643061 Report a problem | ||
| 10/9/2020 | Listed for sale | $187,900+10.5%$102/sqft |
Source: SOLDIERS FIRST REAL ESTATE LLC. #643061 Report a problem | ||
| 9/29/2019 | Listing removed | $1,250$1/sqft |
Source: SOLDIERS FIRST REAL ESTATE LLC. #615968 Report a problem | ||
| 9/12/2019 | Listed for rent | $1,250$1/sqft |
Source: SOLDIERS FIRST REAL ESTATE LLC. #615968 Report a problem | ||
| 7/16/2018 | Listing removed | $1,250$1/sqft |
Source: SOLDIERS FIRST REAL ESTATE LLC. #543588 Report a problem | ||
| 6/8/2018 | Listed for rent | $1,250$1/sqft |
Source: SOLDIERS FIRST REAL ESTATE LLC. #543588 Report a problem | ||
| 8/21/2015 | Sold | $170,000+448.4%$93/sqft |
Source: Public Record Report a problem | ||
| 4/21/2014 | Sold | $31,000$17/sqft |
Source: Public Record Report a problem | ||
Public tax history
| Year | Property taxes | Tax assessment |
|---|---|---|
| 2025 | $1,639 | $181,860 |
| 2024 | $1,639 | $181,860 |
| 2023 | $1,639 | $181,860 |
| 2022 | $1,639 +6.1% | $181,860 +9.2% |
| 2021 | $1,545 +1.2% | $166,490 |
| 2020 | $1,527 | $166,490 |
| 2019 | $1,527 +1.9% | $166,490 |
| 2018 | $1,499 | $166,490 |
| 2017 | $1,499 | $166,490 |
| 2016 | $1,499 | $166,490 |
| 2015 | $1,499 | $166,490 +656.8% |
| 2014 | $1,499 | $22,000 |
Find assessor info on the county website
Neighborhood: 28376
Nearby homes
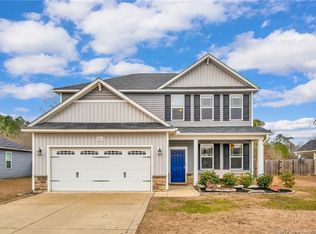
- $301,1003 bd3 ba1.9k sqft781 Roanoke Dr, Raeford, NC 28376Off Market
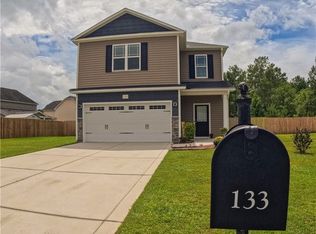
- $285,0003 bd3 ba1.8k sqft133 Eno Ct, Raeford, NC 28376Sold
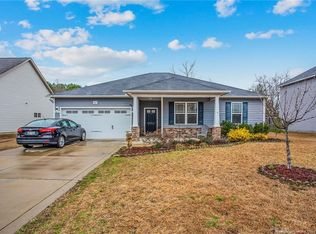
- $263,6004 bd2 ba1.6k sqft767 Roanoke Dr, Raeford, NC 28376Off Market
- $291,200-- bd2 ba1.8k sqft823 Roanoke Dr, Raeford, NC 28376Off Market
- $266,5004 bd2 ba1.6k sqft113 Meherrin Loop, Raeford, NC 28376Sold
- $288,5004 bd3 ba1.9k sqft807 Roanoke Dr, Raeford, NC 28376Sold
- $289,300-- bd2 ba1.9k sqft116 Meherrin Loop, Raeford, NC 28376Off Market
- $286,2003 bd2 ba1.9k sqft753 Roanoke Dr, Raeford, NC 28376Off Market
Nearby schools
GreatSchools rating
- 6/10Scurlock ElementaryGrades: PK-5Distance: 0.7 mi
- 6/10West Hoke MiddleGrades: 6-8Distance: 4 mi
- 10/10Sandhoke Early College High SchoolGrades: 9-12Distance: 1.5 mi
Schools provided by the listing agent
- Elementary: Scurlock Elementary
- Middle: West Hoke Middle School
- High: Hoke County High School
Source: LPRMLS. This data may not be complete. We recommend contacting the local school district to confirm school assignments for this home.
Get a cash offer in 3 minutes
Find out how much your home could sell for in as little as 3 minutes with a no-obligation cash offer.
Estimated market value
$287,000
Get a cash offer in 3 minutes
Find out how much your home could sell for in as little as 3 minutes with a no-obligation cash offer.
Estimated market value
$287,000
- North Carolina
- Hoke County
- Raeford
- 28376
- 797 Roanoke Dr
Nearby cities
Nearby zip codes
Other Raeford Topics
