Skip main navigation
Sold for $524,500
  • $524,500

    797 S 11th Avenue, Brighton, CO 80601

    4beds
    1,958sqft
    Single Family Residence
    Built in 1977
    8,470 Square Feet Lot
    $509,500 Zestimate®
    $268/sqft
    $2,790 Estimated rent

    Home value

    $509,500

    $479,000 - $545,000

    $2,790/mo

    Zestimate® history
    Loading
    Loading...

    Owner options

    List your home for rent

    $2,790/mo

    Rent Zestimate®

    Find your next renter with Zillow Rental Manager. Plus, with online applications, you can quickly screen prospective tenants – for free.

    Learn more

    $2,790/mo

    Rent Zestimate®

    Refinance and save

    $3,099/mo

    Est. payment

    Refinancing to a lower rate could help reduce your monthly payments and save thousands over the life of the loan.

    See today's rates

    $3,099/mo

    Est. payment

    Explore your selling options

    Work with a Zillow partner agent

    Leverage their expertise and Zillow's premium Showcase listings to get your home seen by more buyers.

    Get started

    List with your own agent

    Get your home in front of millions of buyers by listing it on Zillow.

    Learn how to do it

    Sell it yourself

    Take full control of how buyers see your home on Zillow by listing For Sale by Owner (FSBO).

    List your home

    What's special

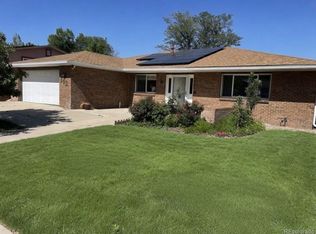
    ??PRICE REDUCTION ?? Welcome to this beautifully updated 4-bedroom, 3-bathroom home offering 1,958 sq ft of modern and functional living space. From the moment you step inside, you’ll notice the thoughtful upgrades throughout, including wood plank flooring in all main living areas and bedrooms, durable tile in every bathroom, fresh paint, and stylish fixtures that create a warm, move-in-ready atmosphere. The open kitchen is a true standout, featuring gorgeous cabinets, granite countertops, and a gas stove, flowing seamlessly into the dining area and living room. This space is perfect for cooking, entertaining, or enjoying family meals. A second living area offers additional versatility for a home office, media room. The primary suite includes an updated en-suite bath, and three additional bedrooms provide ample space for family, guests. Every room has been carefully refreshed to combine style and functionality. Step outside to a private backyard complete with a large covered patio, mature landscaping, and a 12x24 workshop with storage and electricity, ideal for hobbies, projects, or additional storage. Additional highlights of this home include a 2-car garage, new HVAC system, new roof, new tankless water heater, and central A/C, providing comfort and efficiency year-round. Conveniently located near schools, shopping, dining, and commuter routes, this home blends modern updates with practical living. Whether you’re hosting friends in the spacious living areas, enjoying the outdoors on the covered patio, or working in the workshop, this property has something for everyone.?? Don’t miss this move-in-ready home — schedule your showing today and experience all the upgrades for yourself!

    Zillow last checked:

    Listing updated:

    Listed by:

    Kelly Engle pixies303@yahoo.com,

    Morgan Realty & Associates

    Bought with:

    Jacqueline Cornish, 100104884

    Equity Colorado Real Estate

    Source: REcolorado as distributed by MLS GRID,MLS#: 6254954MLS Logo

    Facts & features

    Interior

    Bedrooms & bathrooms
    • Bedrooms: 4
    • Bathrooms: 3
    • Full bathrooms: 1
    • 3/4 bathrooms: 2
    Bedroom
    • Description: Great Size Bedroom/Office And A Closet
    • Level: Lower
    Bedroom
    • Description: Great Size With Closet
    • Level: Upper
    Bedroom
    • Description: Great Size With Closet
    • Level: Upper
    Bathroom
    • Description: Guest Bathroom With Shower Is Located Away From Kitchen, Dining Area And A Few Steps Down Onto Lower Level
    • Level: Lower
    Bathroom
    • Description: Few Steps Up To Upper Level- Updated- Tub/Shower Combo With Storage
    • Level: Upper
    Other
    • Description: Few Steps Up To The Upper Level- Remodeled
    • Level: Upper
    Other
    • Description: Few Steps Up To The Upper Level- Great Closet Space, Large And Bright Room With Gorgeous Bathroom
    • Level: Upper
    Dining room
    • Description: Eat In Kitchen With Large Sliding Glass Doors To The Beautiful Mature Landscaped Backyard
    • Level: Main
    Family room
    • Description: Do As You Please With This Large Updated Room With Large Windows. Media Room, Play Room.
    • Level: Lower
    Kitchen
    • Description: Remodeled- Beautiful Maple Soft Close Cabinetry, Gas Range/Oven Over Looking Sitting Area And Dinning Area. Granite Countertops,
    • Level: Main
    Laundry
    • Description: Few Steps Down From Main Floor
    • Level: Lower
    Living room
    • Description: Beautiful Bay Window And A Fireplace - Perfect For Visiting And Being Included In The Kitchen Conversations.
    • Level: Main
    Heating
    • Forced Air
    Cooling
    • Central Air
    Features
    • Ceiling Fan(s), Eat-in Kitchen, Granite Counters, Kitchen Island, Open Floorplan, Pantry, Primary Suite, Smoke Free
    • Flooring: Tile, Vinyl
    • Windows: Bay Window(s), Double Pane Windows
    • Has basement: No
    • Number of fireplaces: 1
    • Fireplace features: Living Room
    Interior area
    • Total structure area: 1,958
    • Total interior livable area: 1,958 sqft
    • Finished area above ground: 1,958

    Property

    Parking
    • Total spaces: 2
    • Parking features: Concrete, Dry Walled, Exterior Access Door, Insulated Garage
    • Attached garage spaces: 2
    Features
    • Levels: Multi/Split
    • Patio & porch: Covered, Patio
    • Exterior features: Garden, Lighting, Private Yard, Water Feature
    • Fencing: Full
    Lot
    • Size: 8,470 Square Feet
    Details
    • Parcel number: R0004854
    • Special conditions: Standard

    Construction

    Type & style
    • Home type: SingleFamily
    • Architectural style: Traditional
    • Property subtype: Single Family Residence
    Materials
    • Brick, Frame, Wood Siding
    • Roof: Composition
    Condition
    • Updated/Remodeled
    • Year built: 1977

    Utilities & green energy

    • Electric: 110V, 220 Volts, 220 Volts in Garage
    • Sewer: Public Sewer
    • Water: Public
    • Utilities for property: Electricity Connected, Natural Gas Available, Natural Gas Connected

    Community & HOA

    Community
    • Subdivision: Hks Addition
    HOA
    • Has HOA: No
    Location
    • Region: Brighton

    Financial & listing details

    • Price per square foot: $268/sqft
    • Tax assessed value: $442,000
    • Annual tax amount: $3,330
    • Date on market: 9/13/2025
    • Listing terms: 1031 Exchange,Cash,Conventional,FHA,Other,VA Loan
    • Exclusions: Personal Belonging In And Outside Of Home
    • Ownership: Individual
    • Electric utility on property: Yes
    • Road surface type: Paved

    Price history

    DateEventPrice
    11/19/2025Sold$524,500$268/sqft
    Source: REcolorado as distributed by MLS GRID #6254954 Report a problem
    10/31/2025Pending sale$524,500$268/sqft
    Source: REcolorado as distributed by MLS GRID #6254954 Report a problem
    10/22/2025Price change$524,500-4.3%$268/sqft
    Source: REcolorado as distributed by MLS GRID #6254954 Report a problem
    9/13/2025Listed for sale$548,000+321.5%$280/sqft
    Source: REcolorado as distributed by MLS GRID #6254954 Report a problem
    12/11/2024Listing removed$2,600$1/sqft
    Source: Zillow Rentals Report a problem
    11/29/2024Price change$2,600-7.1%$1/sqft
    Source: Zillow Rentals Report a problem
    11/7/2024Listed for rent$2,800$1/sqft
    Source: Zillow Rentals Report a problem
    9/3/2010Sold$130,000-7.1%$66/sqft
    Source: Public Record Report a problem
    7/3/2010Price change$139,900-4.8%$71/sqft
    Source: Keller Williams Realty Pr #884540 Report a problem
    6/9/2010Price change$146,900-3.9%$75/sqft
    Source: Keller Williams Realty Pr #884540 Report a problem
    5/13/2010Listed for sale$152,900-5.9%$78/sqft
    Source: William Greer #884540 Report a problem
    11/13/2006Sold$162,500-30.9%$83/sqft
    Source: Public Record Report a problem
    12/30/2002Sold$235,000$120/sqft
    Source: Public Record Report a problem

    Public tax history

    YearProperty taxesTax assessment
    2025$3,330 +0.6%$27,620 -17.7%
    2024$3,310 +18.9%$33,550
    2023$2,784 +6.3%$33,550 +33.7%
    2022$2,620 $25,100 -2.8%
    2021-- $25,820 +12.4%
    2020$2,290 $22,980 -0.2%
    2019$2,290 +28%$23,030 +29.3%
    2018$1,789 $17,810
    2017$1,789 $17,810 +21.9%
    2016-- $14,610
    2015$1,477 $14,610 +10.8%
    2014-- $13,180
    2013-- $13,180 -4%
    2012-- $13,730
    2011-- $13,730 +4.3%
    2010-- $13,170
    2009-- $13,170 -13.5%
    2008-- $15,220
    2007-- $15,220 +2.7%
    2006-- $14,820
    2005-- $14,820 +6.8%
    2004-- $13,880
    2003$1,199 +4.4%$13,880 +7.4%
    2002$1,148 -15.5%$12,920 -4.2%
    2001$1,358 $13,480
    2000-- $13,480
    Find assessor info on the county website

    Neighborhood: 80601

    Nearby schools

    GreatSchools rating
    Schools provided by the listing agent
    • Elementary: Southeast
    • Middle: Vikan
    • High: Brighton
    • District: School District 27-J

    Source: REcolorado as distributed by MLS GRID. This data may not be complete. We recommend contacting the local school district to confirm school assignments for this home.

    Get a cash offer in 3 minutes
    Find out how much your home could sell for in as little as 3 minutes with a no-obligation cash offer.
    Estimated market value
    $509,500
    Get a cash offer in 3 minutes
    Find out how much your home could sell for in as little as 3 minutes with a no-obligation cash offer.
    Estimated market value
    $509,500