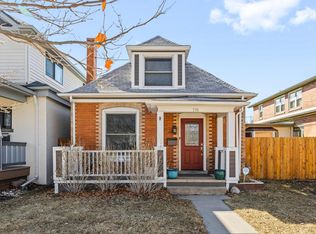
This exceptional Wash Park home was taken down to the naked brick walls and masterfully enlarged and reimagined, blending gracious architecture with sleek modern elegance. In its renaissance, this extraordinary property transcends Wash Park homes of larger size. Within and above the original exterior shell, everything is modern. Nothing was left untouched. The result is sleek modernity enveloped within a classic Wash Park exterior. A clean aesthetic resonates throughout the home, merging cohesive design elements with contemporary finishes, warmth within contemporary elegance. This is a place of contentment and ease. This is what home should feel like. From the classic front porch entrance, wide plank hardwood flooring flows into the main level, past a double-door study and guest bath, into the principal living area. A splendid waterfall island anchors an open, gourmet-inspiring chef's kitchen communicating with the dining and lounging spaces. Tall ceilings further expand a sense of comfort. Double glass doors invite you outside to an inspired space ideal for pleasant moments or bar-b-ques with friends. An inspired 5-piece luxe bathroom accentuates the elegance of a prime bedroom crafted for peaceful nights. Adjacent and comfortably separate are the 2nd and 3rd bedrooms, linked with a full bath. A second living area on the lower level is great for what you enjoy on the big screen, or a nice spot read on the small screen. A 4th non-conforming bedroom is also a second study, studio, enclosed media, or fitness room. The treasured Wash Perk coffee cafe is just a block away, and Wash Park--center of this neighborhood universe--a comfortable few blocks more. Very much not a 1905 house with a facelift, but a perfectly modern home in a comfortable Wash Park facade. This is a home that forgoes excess square footage for function, elegance, comfort, and joie de vie. Less to maintain, more to live and love.
Sold for $1,687,500
Zillow last checked:
Listing updated:
Bought with:
Jacob Freedle, 100047451
Freedle and Associates LLC
Source: IRES as distributed by MLS GRID,MLS#: 1010096
Price history
| Date | Event | Price |
|---|---|---|
| 6/26/2024 | Sold | $1,687,500-0.7%$623/sqft |
Source:  IRES as distributed by MLS GRID #1010096 Report a problem IRES as distributed by MLS GRID #1010096 Report a problem | ||
| 5/29/2024 | Pending sale | $1,700,000$628/sqft |
Source:  REcolorado as distributed by MLS GRID #4684334 Report a problem REcolorado as distributed by MLS GRID #4684334 Report a problem | ||
| 5/22/2024 | Listed for sale | $1,700,000+3%$628/sqft |
Source: IRES as distributed by MLS GRID #1010096 Report a problem | ||
| 6/2/2022 | Sold | $1,650,000+338.1%$610/sqft |
Source: Public Record Report a problem | ||
| 11/8/2017 | Listing removed | $2,500$1/sqft |
Source: The Grant Real Estate Company Report a problem | ||
| 10/9/2017 | Listed for rent | $2,500$1/sqft |
Source: The Grant Real Estate Company Report a problem | ||
| 9/7/2017 | Listing removed | $2,500$1/sqft |
Source: Owner Report a problem | ||
| 8/7/2017 | Listed for rent | $2,500$1/sqft |
Source: Owner Report a problem | ||
| 9/24/2012 | Sold | $376,650-5.4%$139/sqft |
Source: Public Record Report a problem | ||
| 8/1/2012 | Listed for sale | $398,000+25.6%$147/sqft |
Source: PorchLight Real Estate Group #1116174 Report a problem | ||
| 10/10/2007 | Sold | $317,000+30.7%$117/sqft |
Source: Public Record Report a problem | ||
| 2/11/2003 | Sold | $242,500+72.3%$90/sqft |
Source: Public Record Report a problem | ||
| 12/23/1996 | Sold | $140,773+28%$52/sqft |
Source: Public Record Report a problem | ||
| 5/31/1994 | Sold | $110,000$41/sqft |
Source: Public Record Report a problem | ||
Get a cash offer in 3 minutes
Find out how much your home could sell for in as little as 3 minutes with a no-obligation cash offer.
Estimated market value
$1,634,500
