Welcome home to peace, privacy and a park-like setting! This large home in Twin Oaks sits on over 5 wooded acres of privacy with no neighbors on either side or behind. While the home enjoys a very private setting the property also features lakefront lot for recreation and its own private dock for swimming, fishing, kayaking and more! Located in the Indian Creek School system this home offers space for the family to spread out (just look at those bedroom sizes!) and, when the time comes for gatherings, the soaring living room (24x20) is big enough for everyone to enjoy. There is even a loft area for a fun kiddo retreat! The primary bedroom is on the main level. The full basement offers ample room for games or movie night. Two bonus rooms in the basement have endless possibilities. Great for entertaining...great for family...this home has it all! Bring your fishing pole, kayak and paddle board to enjoy all that lake living has to offer and when you're done at the lake take a hike in your wooded acreage! PRICED BELOW APPRAISED VALUE! Home is connected to SCIFiber internet. Updates include: New gutters (2023), new basement carpeting (2023), updated windows (2008), landscaping (2023). Newer washer and dryer stay with the home.
Sold
$415,000
797 S Tall Oaks Dr E, Morgantown, IN 46160
3beds
4,914sqft
Residential, Single Family Residence
Built in 1978
5.3 Acres Lot
$479,900 Zestimate®
$84/sqft
$3,586 Estimated rent
Home value
$479,900
$442,000 - $523,000
$3,586/mo
Zestimate® history
Owner options
List your home for rent
$3,586/mo
Rent Zestimate®
Find your next renter with Zillow Rental Manager. Plus, with online applications, you can quickly screen prospective tenants – for free.
$3,586/mo
Rent Zestimate®
Refinance and save
$2,464/mo
Est. payment
Refinancing to a lower rate could help reduce your monthly payments and save thousands over the life of the loan.
$2,464/mo
Est. payment
Explore your selling options
Work with a Zillow partner agent
Leverage their expertise and Zillow's premium Showcase listings to get your home seen by more buyers.
Get startedList with your own agent
Get your home in front of millions of buyers by listing it on Zillow.
Learn how to do itSell it yourself
Take full control of how buyers see your home on Zillow by listing For Sale by Owner (FSBO).
List your homeWhat's special
Private dockLarge homeAmple roomUpdated windowsNewer washerNew gutters
Zillow last checked:
Listing updated:
Listed by:
Carrie Vavul 317-294-9421,
Carpenter, REALTORS®
Bought with:
Darla Hubble
Trusted Realty Partners of Ind
Source: MIBOR as distributed by MLS GRID,MLS#: 21951983
Facts & features
Interior
Bedrooms & bathrooms
- Bedrooms: 3
- Bathrooms: 3
- Full bathrooms: 2
- 1/2 bathrooms: 1
- Main level bathrooms: 3
- Main level bedrooms: 3
Primary bedroom
- Features: Carpet
- Level: Main
- Area: 225 Square Feet
- Dimensions: 15x15
Bedroom 2
- Features: Carpet
- Level: Main
- Area: 180 Square Feet
- Dimensions: 12x15
Bedroom 3
- Features: Carpet
- Level: Main
- Area: 180 Square Feet
- Dimensions: 12x15
Bonus room
- Features: Carpet
- Level: Basement
- Area: 182 Square Feet
- Dimensions: 14x13
Bonus room
- Features: Carpet
- Level: Basement
- Area: 299 Square Feet
- Dimensions: 13x23
Dining room
- Features: Carpet
- Level: Main
- Area: 180 Square Feet
- Dimensions: 15x12
Family room
- Features: Carpet
- Level: Basement
- Area: 300 Square Feet
- Dimensions: 12x25
Kitchen
- Features: Carpet
- Level: Main
- Area: 150 Square Feet
- Dimensions: 15x10
Living room
- Features: Carpet
- Level: Main
- Area: 480 Square Feet
- Dimensions: 24x20
Loft
- Features: Carpet
- Level: Upper
- Area: 143 Square Feet
- Dimensions: 11x13
Heating
- Electric, Forced Air
Cooling
- Has cooling: Yes
Appliances
- Included: Dishwasher, Dryer, Electric Oven, Refrigerator, Washer
- Laundry: Laundry Room, Main Level
Features
- Double Vanity, Cathedral Ceiling(s), Entrance Foyer, High Speed Internet
- Windows: Windows Thermal
- Basement: Finished,Full,Storage Space
- Number of fireplaces: 2
- Fireplace features: Basement, Living Room, Wood Burning
Interior area
- Total structure area: 4,914
- Total interior livable area: 4,914 sqft
- Finished area below ground: 2,313
Property
Features
- Levels: One and One Half
- Stories: 1
Lot
- Size: 5.3 Acres
- Features: Irregular Lot, Rural - Subdivision, Mature Trees, Trees-Small (Under 20 Ft), Wooded
Details
- Additional structures: Barn Mini, Barn Storage
- Parcel number: 551402490009000012
- Horse amenities: None
Construction
Type & style
- Home type: SingleFamily
- Architectural style: Traditional
- Property subtype: Residential, Single Family Residence
Materials
- Wood
- Foundation: Concrete Perimeter
Condition
- New construction: No
- Year built: 1978
Utilities & green energy
- Sewer: Septic Tank
- Water: Municipal/City
- Utilities for property: Water Connected
Community & HOA
Community
- Features: Fishing, Lake, Park
- Subdivision: Twin Oaks Lake
HOA
- Has HOA: No
Location
- Region: Morgantown
Financial & listing details
- Price per square foot: $84/sqft
- Tax assessed value: $383,800
- Annual tax amount: $5,066
- Date on market: 11/9/2023
- Cumulative days on market: 134 days
Price history
| Date | Event | Price |
|---|---|---|
| 4/25/2024 | Sold | $415,000-5.7%$84/sqft |
Source:  MIBOR as distributed by MLS GRID #21951983 Report a problem MIBOR as distributed by MLS GRID #21951983 Report a problem | ||
| 3/21/2024 | Pending sale | $439,900$90/sqft |
Source: MIBOR as distributed by MLS GRID #21951983 Report a problem | ||
| 11/9/2023 | Listed for sale | $439,900$90/sqft |
Source: MIBOR as distributed by MLS GRID #21951983 Report a problem | ||
Public tax history
| Year | Property taxes | Tax assessment |
|---|---|---|
| 2025 | $2,736 +24% | $383,800 -2.7% |
| 2024 | $2,207 +4.9% | $394,400 -1.2% |
| 2023 | $2,103 +40.7% | $399,000 +11.6% |
| 2022 | $1,495 +23.5% | $357,600 +28.3% |
| 2021 | $1,210 -2.7% | $278,800 +8.9% |
| 2020 | $1,244 +7.7% | $256,100 |
| 2019 | $1,156 -0.8% | $256,100 +3.2% |
| 2018 | $1,166 -1.9% | $248,200 +1.9% |
| 2017 | $1,188 +15.2% | $243,500 |
| 2016 | $1,031 +9.9% | $243,500 +1.8% |
| 2014 | $938 +3.2% | $239,200 -2% |
| 2013 | $909 -18.5% | $244,100 -2.6% |
| 2012 | $1,116 +13.8% | $250,600 +19.5% |
| 2011 | $981 -0.6% | $209,700 +5% |
| 2010 | $987 +11.7% | $199,700 +2.6% |
| 2009 | $883 -63.3% | $194,700 -16.9% |
| 2006 | $2,408 | $234,200 +31.9% |
| 2005 | -- | $177,500 |
Find assessor info on the county website
Neighborhood: 46160
Nearby homes
- $330,500-- bd-- ba-- sqft797 S Tall Oaks Dr E, Morgantown, IN 46160Off Market
- $412,3003 bd2 ba1.6k sqft818 S Tall Oaks Dr E, Morgantown, IN 46160Off Market
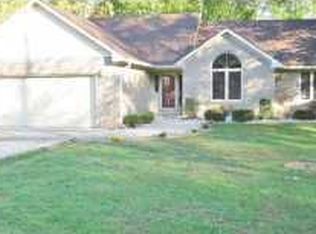
- $365,0003 bd2 ba1.6k sqft818 S Tall Oaks Dr, Morgantown, IN 46160Sold
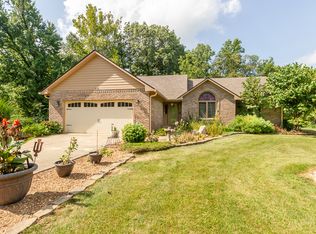
- $354,6003 bd3 ba1.7k sqft824 S Tall Oaks Dr E, Morgantown, IN 46160Off Market
- $347,3002 bd1 ba1.2k sqft840 S Tall Oaks Dr E, Morgantown, IN 46160Off Market
- $310,1002 bd1 ba1.9k sqft824 S Tall Oaks Dr, Morgantown, IN 46160Off Market
- $325,7003 bd2 ba1.4k sqft928 S Tall Oaks Dr, Morgantown, IN 46160Off Market
- $413,0004 bd2 ba1.4k sqft854 S Tall Oaks Dr E, Morgantown, IN 46160Off Market
Nearby schools
GreatSchools rating
- NAIndian Creek Elementary SchoolGrades: PK-2Distance: 5.9 mi
- 7/10Indian Creek Middle SchoolGrades: 6-8Distance: 6 mi
- 6/10Indian Creek Sr High SchoolGrades: 9-12Distance: 6 mi
Schools provided by the listing agent
- Elementary: Indian Creek Elementary School
- Middle: Indian Creek Middle School
- High: Indian Creek Sr High School
Source: MIBOR as distributed by MLS GRID. This data may not be complete. We recommend contacting the local school district to confirm school assignments for this home.
Get a cash offer in 3 minutes
Find out how much your home could sell for in as little as 3 minutes with a no-obligation cash offer.
Estimated market value
$479,900
Get a cash offer in 3 minutes
Find out how much your home could sell for in as little as 3 minutes with a no-obligation cash offer.
Estimated market value
$479,900
- Indiana
- Morgan County
- Morgantown
- 46160
- 797 S Tall Oaks Dr E
Nearby cities
Nearby zip codes
Other Morgantown Topics
