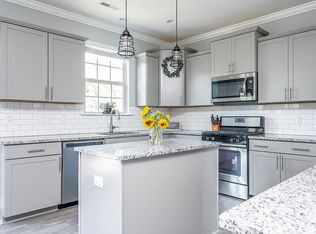
Craftsman-style home is a harmonious blend of classic architectural elements and modern functionality. As you approach, the inviting front porch beckons, setting the tone for a warm and welcoming retreat. The open-concept living spaces are bathed in natural light and LVP floors, creating an airy ambiance that seamlessly connects the indoors with the serene outdoor surroundings. A dedicated home office and spacious family room showcasing a gas fireplace adds warmth, grounding the home in the Craftsman aesthetic. The kitchen, adorned with timeless white cabinets, pantry, gas stove and granite countertops reflects quality craftsmanship. An oversized island serves as a focal point, inviting family and friends to gather while the chef of the house prepares meals. The second floor features the owner's suite with spa-like bath, 2 additional bedrooms, full bath, and bonus loft that serves as a versatile space—a cozy reading nook, an artist's studio, or a play area for the family. On the exterior, a screened-in porch, with gas line for grill, extends to the backyard with an ideal setting nestled amid the tranquil embrace of nature, in quiet, established neighborhood minutes from Downtown Fuquay Varina with Shopping, Dining and Entertainment!
Sold for $455,000
$455,000
797 Stable Fern Dr, Fuquay Varina, NC 27526
3beds
2,496sqft
Single Family Residence, Residential
Built in 2018
5,662 Square Feet Lot
$437,300 Zestimate®
$182/sqft
$2,248 Estimated rent
Home value
$437,300
$415,000 - $459,000
$2,248/mo
Zestimate® history
Owner options
List your home for rent
$2,248/mo
Rent Zestimate®
Find your next renter with Zillow Rental Manager. Plus, with online applications, you can quickly screen prospective tenants – for free.
$2,248/mo
Rent Zestimate®
Refinance and save
$2,946/mo
Est. payment
Refinancing to a lower rate could help reduce your monthly payments and save thousands over the life of the loan.
$2,946/mo
Est. payment
Explore your selling options
Work with a Zillow partner agent
Leverage their expertise and Zillow's premium Showcase listings to get your home seen by more buyers.
Get startedList with your own agent
Get your home in front of millions of buyers by listing it on Zillow.
Learn how to do itSell it yourself
Take full control of how buyers see your home on Zillow by listing For Sale by Owner (FSBO).
List your homeWhat's special
Lvp floorsSpacious family roomGas fireplaceGranite countertopsScreened-in porchNatural lightBonus loft
Zillow last checked:
Listing updated:
Listed by:
Erica Anderson 919-610-5126,
Team Anderson Realty
Bought with:
Melissa Schambs, 194467
Berkshire Hathaway HomeService
Source: Doorify MLS,MLS#: 10015012
Facts & features
Interior
Bedrooms & bathrooms
- Bedrooms: 3
- Bathrooms: 3
- Full bathrooms: 2
- 1/2 bathrooms: 1
Heating
- Forced Air, Zoned
Cooling
- Central Air
Appliances
- Included: Dishwasher, Electric Water Heater, Gas Cooktop, Ice Maker, Microwave, Oven, Stainless Steel Appliance(s), Water Heater
- Laundry: Laundry Room, Main Level
Features
- Bathtub/Shower Combination, Central Vacuum Prewired, Double Vanity, Eat-in Kitchen, Granite Counters, Kitchen Island, Kitchen/Dining Room Combination, Living/Dining Room Combination, Pantry, Smooth Ceilings, Walk-In Closet(s), Walk-In Shower, Water Closet
- Flooring: Carpet, Vinyl, Tile
- Doors: French Doors
- Windows: Blinds
- Number of fireplaces: 1
- Fireplace features: Family Room, Gas, Gas Log, Gas Starter
- Common walls with other units/homes: No Common Walls
Interior area
- Total structure area: 2,496
- Total interior livable area: 2,496 sqft
- Finished area above ground: 2,496
- Finished area below ground: 0
Property
Parking
- Total spaces: 4
- Parking features: Attached, Driveway, Garage, Garage Door Opener
- Attached garage spaces: 2
- Uncovered spaces: 2
Accessibility
- Accessibility features: Central Living Area, Level Flooring
Features
- Levels: Two
- Stories: 2
- Patio & porch: Covered, Front Porch, Porch, Rear Porch, Screened
- Pool features: None
- Spa features: None
- Fencing: None
- Has view: Yes
Lot
- Size: 5,662 Square Feet
- Dimensions: 53 x 110 x 52 x 110
- Features: Back Yard, Front Yard, Garden, Landscaped, Wooded
Details
- Additional structures: None
- Parcel number: 0656416959
- Special conditions: Standard
Construction
Type & style
- Home type: SingleFamily
- Architectural style: Craftsman, Traditional, Transitional
- Property subtype: Single Family Residence, Residential
Materials
- Shake Siding, Stone, Stone Veneer, Vinyl Siding
- Roof: Shingle
Condition
- New construction: No
- Year built: 2018
- Major remodel year: 2018
Details
- Builder name: Dan Ryan Builders
Utilities & green energy
- Sewer: Public Sewer
- Water: Public
- Utilities for property: Cable Available, Electricity Connected, Natural Gas Connected, Phone Available, Sewer Connected, Water Connected
Community & HOA
Community
- Subdivision: The Ridge at Kenneth Creek
HOA
- Has HOA: Yes
- Amenities included: None
- Services included: Unknown
- HOA fee: $193 semi-annually
Location
- Region: Fuquay Varina
Financial & listing details
- Price per square foot: $182/sqft
- Tax assessed value: $439,281
- Annual tax amount: $2,956
- Date on market: 3/4/2024
- Road surface type: Paved
Price history
| Date | Event | Price |
|---|---|---|
| 5/10/2024 | Sold | $455,000-3.2%$182/sqft |
Source:  Doorify MLS #10015012 Report a problem Doorify MLS #10015012 Report a problem | ||
| 3/12/2024 | Pending sale | $470,000$188/sqft |
Source: Doorify MLS #10015012 Report a problem | ||
| 3/4/2024 | Listed for sale | $470,000$188/sqft |
Source: Doorify MLS #10015012 Report a problem | ||
| 11/27/2023 | Listing removed | -- |
Source: Doorify MLS #2533606 Report a problem | ||
| 10/13/2023 | Price change | $470,000-3.1%$188/sqft |
Source: Doorify MLS #2533606 Report a problem | ||
| 9/22/2023 | Listed for sale | $485,000+71.7%$194/sqft |
Source: Doorify MLS #2533606 Report a problem | ||
| 5/1/2018 | Sold | $282,500$113/sqft |
Source: Public Record Report a problem | ||
Public tax history
| Year | Property taxes | Tax assessment |
|---|---|---|
| 2025 | $3,864 +0.4% | $439,281 |
| 2024 | $3,848 +30.1% | $439,281 +66.3% |
| 2023 | $2,958 +6.4% | $264,174 |
| 2022 | $2,779 +4.9% | $264,174 |
| 2021 | $2,649 | $264,174 |
| 2020 | $2,649 -2.7% | $264,174 +12.7% |
| 2019 | $2,722 | $234,341 +516.7% |
| 2018 | $2,722 | $38,000 |
Find assessor info on the county website
Neighborhood: 27526
Nearby homes
- $406,5004 bd3 ba2.2k sqft801 Stable Fern Dr, Fuquay Varina, NC 27526Off Market
- $477,500-- bd3 ba3.1k sqft793 Stable Fern Dr, Fuquay Varina, NC 27526Off Market
- $410,3003 bd2 ba2.3k sqft805 Stable Fern Dr, Fuquay Varina, NC 27526Off Market
- $401,5003 bd3 ba2.2k sqft809 Stable Fern Dr, Fuquay Varina, NC 27526Off Market
- $533,300-- bd2 ba2.4k sqft785 Stable Fern Dr, Fuquay Varina, NC 27526Off Market
- $409,300-- bd2 ba2.3k sqft1001 Magnolia Farm Way, Fuquay Varina, NC 27526Off Market
- $360,0004 bd3 ba2k sqft1004 Magnolia Farm Way, Fuquay Varina, NC 27526Sold
- $397,100-- bd2 ba2.3k sqft813 Stable Fern Dr, Fuquay Varina, NC 27526Off Market
Nearby schools
GreatSchools rating
- 8/10Lincoln Heights ElementaryGrades: PK-5Distance: 1.5 mi
- 6/10Fuquay-Varina MiddleGrades: 6-8Distance: 0.9 mi
- 6/10Willow Spring HighGrades: 9-12Distance: 4.5 mi
Schools provided by the listing agent
- Elementary: Wake - Fuquay Varina
- Middle: Wake - Fuquay Varina
- High: Wake - Willow Spring
Source: Doorify MLS. This data may not be complete. We recommend contacting the local school district to confirm school assignments for this home.
Get a cash offer in 3 minutes
Find out how much your home could sell for in as little as 3 minutes with a no-obligation cash offer.
Estimated market value
$437,300
Get a cash offer in 3 minutes
Find out how much your home could sell for in as little as 3 minutes with a no-obligation cash offer.
Estimated market value
$437,300
- North Carolina
- Wake County
- Fuquay Varina
- 27526
- 797 Stable Fern Dr
Nearby cities
Nearby zip codes
Other Fuquay Varina Topics
