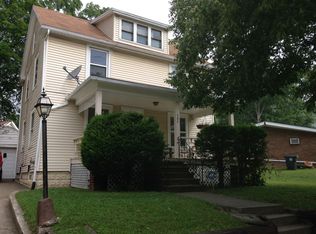
Located at 797 Stoner St in Akron, this property is full of opportunity for the right buyer with vision and creativity. Whether you’re an investor looking for your next renovation project or a homeowner ready to build sweat equity, this spacious home offers strong potential at an affordable entry point.
Featuring 3 bedrooms with the possibility of a 4th bedroom, 1 full bathroom, a large living room, and a generously sized dining room perfect for gatherings and entertaining, the layout provides flexibility and plenty of space to work with. The property is in need of updating and repairs and has been heavily lived in, but the bones and potential are there for someone ready to bring it back to life.
Conveniently located near shopping, dining, parks, and major commuter routes, the home offers easy access to everyday essentials and local attractions. Nearby shopping and plazas include Hawkins Plaza Shopping Center and Akron Centre Plaza for retail, grocery, and dining options. Local restaurants such as Crave, The Lockview Restaurant, and Whitfield's provide popular nearby dining destinations.
Outdoor enthusiasts will appreciate being close to Lock 3 Park, Cascade Valley Metro Park - Chuckery Area, and Perkins Park, offering trails, recreation, and community events throughout the year. The property also offers convenient access to Interstate 77, Route 8, and downtown Akron, making commuting simple and efficient.
Active
Price cut: $5K (6/30)
$75,000
797 Stoner St, Akron, OH 44320
3beds
1,152sqft
Single Family Residence
Built in 1924
4,996 Square Feet Lot
$-- Zestimate®
$65/sqft
$-- HOA
What's special
- 44 days |
- 318 |
- 24 |
Zillow last checked:
Listing updated:
Listed by:
Sandor Sundem 912-552-2960 sandor@lokalrealestate.com,
Lokal Real Estate, LLC.
Source: MLS Now,MLS#: 5213207
Originating MLS: Akron Cleveland Association of REALTORS
Loading...
Facts & features
Interior
Bedrooms & bathrooms
- Bedrooms: 3
- Bathrooms: 1
- Full bathrooms: 1
Heating
- Forced Air
Cooling
- None
Features
- Basement: Unfinished
- Number of fireplaces: 1
Interior area
- Total structure area: 1,152
- Total interior livable area: 1,152 sqft
- Finished area above ground: 1,152
Video & virtual tour
Property
Parking
- Total spaces: 2
- Parking features: Driveway, Detached, Garage, Paved
- Garage spaces: 2
Features
- Levels: Two
- Stories: 2
Lot
- Size: 4,996 Square Feet
Details
- Parcel number: 6826304
- Special conditions: Standard
Construction
Type & style
- Home type: SingleFamily
- Architectural style: Colonial
- Property subtype: Single Family Residence
Materials
- Aluminum Siding, Vinyl Siding
- Roof: Asphalt,Shingle
Condition
- Year built: 1924
Utilities & green energy
- Sewer: Public Sewer
- Water: Public
Community & HOA
Community
- Subdivision: Perk Park
HOA
- Has HOA: No
Location
- Region: Akron
Financial & listing details
- Price per square foot: $65/sqft
- Tax assessed value: $71,300
- Annual tax amount: $1,873
- Date on market: 5/26/2026
- Cumulative days on market: 45 days
Estimated market value
Not available
Estimated sales range
Not available
Not available
Price history
| Date | Event | Price |
|---|---|---|
| 6/30/2026 | Price change | $75,000-6.3%$65/sqft |
Source: | ||
| 5/26/2026 | Listed for sale | $80,000+255.6%$69/sqft |
Source: | ||
| 11/25/2013 | Sold | $22,500-50%$20/sqft |
Source: | ||
| 7/3/2013 | Listed for sale | $45,000$39/sqft |
Source: Chervenic Realty Inc #3423589 Report a problem | ||
Public tax history
| Year | Property taxes | Tax assessment |
|---|---|---|
| 2025 | $1,779 +0.1% | $24,960 |
| 2024 | $1,777 +18% | $24,960 |
| 2023 | $1,505 +22.1% | $24,960 +60.6% |
| 2022 | $1,232 -0.1% | $15,540 |
| 2021 | $1,233 | $15,540 |
| 2020 | -- | $15,540 +24.6% |
| 2019 | $1,098 +1.1% | $12,467 0% |
| 2018 | $1,086 +1.9% | $12,470 |
| 2017 | $1,065 | $12,470 -1.6% |
| 2016 | $1,065 | $12,670 |
| 2015 | $1,065 +0.7% | $12,670 |
| 2014 | $1,057 +158.4% | $12,670 -5.1% |
| 2013 | $409 +3.2% | $13,350 |
| 2012 | $397 +40.2% | $13,350 +0.1% |
| 2011 | $283 -42.7% | $13,342 -22.3% |
| 2010 | $494 | $17,182 |
| 2009 | -- | $17,182 |
| 2008 | $555 -12.3% | $17,182 -10% |
| 2007 | $633 -43% | $19,097 |
| 2006 | $1,111 +18.7% | $19,097 |
| 2005 | $936 | $19,097 |
| 2004 | -- | $19,097 |
| 2003 | $942 -0.7% | $19,097 |
| 2002 | $949 +36.7% | $19,097 +54% |
| 2001 | $694 +16.1% | $12,397 |
| 2000 | $598 | $12,397 |
Find assessor info on the county website
Monthly payment
Est. payment$--/mo
Payment breakdown
Explore the cost of this home by adjusting the details. Changes won't be saved.All calculations are estimates and provided by Zillow, Inc. for informational purposes only. Actual amounts may vary.
HOA fees may include property taxes on listings classified as Co-Ops. Contact the listing agent and/or owner for fee details.
Mortgage interest rates are dependent on a number of factors, including credit score, down payment, and repayment length. Interest rate data provided by Zillow Group Marketplace, Inc. as of 1/1/1970 from various mortgage lenders with which we have lead or other similar arrangements; the Estimated Payment is an average of those rates.
See how much you could borrow to make a competitive offer.
Climate risks
Neighborhood: West Akron
Nearby schools
GreatSchools rating
- 5/10Crouse Community Learning CenterGrades: PK-5Distance: 0 mi
- 3/10Buchtel High SchoolGrades: 6-12Distance: 0.7 mi
Schools provided by the listing agent
- District: Akron CSD - 7701
Source: MLS Now. This data may not be complete. We recommend contacting the local school district to confirm school assignments for this home.
A local agent can set up tours, give advice and negotiate with sellers.
- Ohio
- Summit County
- Akron
- 44320
- West Akron
- 797 Stoner St