Skip main navigation
Off market
  • Price Unknown

    797 Westfield Dr, Riverton, NJ 08077

    2beds
    1,494sqft
    Condominium
    Built in 1987
    -- sqft lot
    $-- Zestimate®
    $--/sqft
    $-- Estimated rent

    Home value

    Not available

    Estimated sales range

    Not available

    Not available

    Zestimate® history
    Loading
    Loading...

    Owner options

    List your home for rent

    Find your next renter with Zillow Rental Manager. Plus, with online applications, you can quickly screen prospective tenants – for free.

    Learn more
    Refinance and save

    $304/mo

    Est. payment

    Refinancing to a lower rate could help reduce your monthly payments and save thousands over the life of the loan.

    See today's rates

    $304/mo

    Est. payment

    Explore your selling options

    Work with a Zillow partner agent

    Leverage their expertise and Zillow's premium Showcase listings to get your home seen by more buyers.

    Get started

    List with your own agent

    Get your home in front of millions of buyers by listing it on Zillow.

    Learn how to do it

    Sell it yourself

    Take full control of how buyers see your home on Zillow by listing For Sale by Owner (FSBO).

    List your home

    What's special

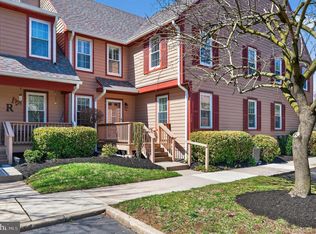
    Beautifully updated first floor Hancock Model condominium w/private entrance & small garden patio, conveniently located across from the pool & clubhouse in this very desirable 55+ community of Westfield Leas. This immaculate, neutral decor home is in move-in condition, boasting numerous upgrades including newer laminate plank flooring, newer double-paned tilt-in windows w/top down-bottom up shades for both privacy & allowing bright natural light, an updated & extended electrical panel, all new electrical outlets & light switches, energy-efficient lighting & ceiling fans throughout. You will love preparing meals in the efficient kitchen with newly painted soft closing cabinets, under cabinet lighting, new Corian countertops, sink, garbage disposal, a reverse osmosis water purification system, plus a newer all-stainless-steel appliance package. The den has been converted to a dual office space with numerous cabinets, perfect for working @ home (room can easily be converted back to a den). Enjoy entertaining friends & family in both the formal dining room & spacious living rm w/gas fireplace. The Primary Bedroom suite offers a large updated walk-in closet and a fully refinished Primary Bathroom. The high ceiling unfinished basement has a workshop area, built-in storage shelves and is perfect for an exercise rm, extra storage, or it can be finished for additional living space. With 6-panel doors t/o with updated hardware, newer stacked washer & dryer, good sized updated closets w/extended shelving redesigned to maximize capacity, a home security system & a home warranty package w/remaining extended contract, this lovely home is ready for new owners to move in and start making memories. Easy access to Rt 130 and a short drive to Philadelphia.

    This property is not currently displayed as for sale or rent on Zillow. This may be different from what's on other websites or public sources.

    Zillow last checked:

    Listing updated:

    Listed by:

    Darlene Borda 609-922-4789,

    BHHS Fox & Roach-Cherry Hill

    Bought with:

    Darlene Borda, 446950

    BHHS Fox & Roach-Cherry Hill

    Source: Bright MLS,MLS#: NJBL2007888MLS Logo

    Facts & features

    Interior

    Bedrooms & bathrooms
    • Bedrooms: 2
    • Bathrooms: 2
    • Full bathrooms: 2
    • Main level bathrooms: 2
    • Main level bedrooms: 2
    Basement
    • Area: 0
    Heating
    • Forced Air, Natural Gas
    Cooling
    • Central Air, Electric
    Appliances
    • Included: Built-In Range, Self Cleaning Oven, Dishwasher, Disposal, Refrigerator, Stainless Steel Appliance(s), Microwave, Washer/Dryer Stacked, Gas Water Heater
    • Laundry: Main Level, In Unit
    Features
    • Flooring: Vinyl, Carpet, Laminate
    • Windows: Double Pane Windows
    • Basement: Full,Unfinished
    • Has fireplace: Yes
    • Fireplace features: Gas/Propane
    Interior area
    • Total structure area: 1,494
    • Total interior livable area: 1,494 sqft
    • Finished area above ground: 1,494
    • Finished area below ground: 0

    Property

    Parking
    • Parking features: Assigned, Parking Lot
    • Details: Assigned Parking
    Accessibility
    • Accessibility features: None
    Features
    • Levels: One
    • Stories: 1
    • Patio & porch: Porch
    • Exterior features: Sidewalks, Street Lights, Lighting
    • Pool features: Community
    Details
    • Additional structures: Above Grade, Below Grade
    • Parcel number: 0802202 1200001C797
    • Zoning: RESID
    • Special conditions: Standard

    Construction

    Type & style
    • Home type: Condo
    • Architectural style: Other
    • Property subtype: Condominium
    • Attached to another structure: Yes
    Materials
    • Wood Siding
    • Foundation: Concrete Perimeter, Block
    • Roof: Pitched,Shingle
    Condition
    • Excellent
    • New construction: No
    • Year built: 1987

    Utilities & green energy

    • Electric: 100 Amp Service
    • Sewer: Public Sewer
    • Water: Public

    Community & HOA

    Community
    • Security: Security System
    • Senior community: Yes
    • Subdivision: Westfield Leas
    HOA
    • Has HOA: Yes
    • Amenities included: Pool, Tennis Court(s)
    • Services included: Pool(s), Common Area Maintenance, Maintenance Structure, Maintenance Grounds, Snow Removal, All Ground Fee, Management
    • HOA fee: $304 monthly
    • HOA name: WESTFIELD LEAS CONDO ASSO
    Location
    • Region: Riverton
    • Municipality: CINNAMINSON TWP

    Financial & listing details

    • Annual tax amount: $4,123
    • Date on market: 9/19/2021
    • Listing agreement: Exclusive Right To Sell
    • Listing terms: Conventional,VA Loan,FHA 203(b)
    • Inclusions: All Kitchen Appliances, Washer, Dryer, Window Treatments, Fixtures, Ceiling Fans, Ring Doorbell, Shelving In Basement, Outdoor Bench
    • Exclusions: None
    • Ownership: Condominium

    Price history

    DateEventPrice
    10/22/2021Sold$195,000-0.3%$131/sqft
    Source: Bright MLS #NJBL2007888 Report a problem
    9/21/2021Pending sale$195,500$131/sqft
    Source: Bright MLS #NJBL2007888 Report a problem
    9/19/2021Listed for sale$195,500$131/sqft
    Source: Bright MLS #NJBL2007888 Report a problem

    Public tax history

    Tax history is unavailable.

    Neighborhood: 08077

    Nearby schools

    GreatSchools rating
    Schools provided by the listing agent
    • District: Cinnaminson Township Public Schools

    Source: Bright MLS. This data may not be complete. We recommend contacting the local school district to confirm school assignments for this home.