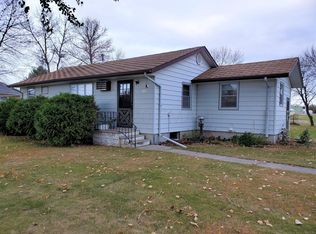
Come see this beautiful farmstead on 10 acres! Whether you are looking to get into farming, raising animals, or just need extra storage, this property is worth a look. Home is conveniently located off Hwy 13 and only a 45-minute commute to Fargo. Main floor consists of an open concept kitchen/dining/living room, 3 bedrooms, and a full bathroom. You also have a maintenance free deck off the dining room to enjoy your view. Basement has a finished laundry room, 3/4 bathroom, family room, and 2 bonus rooms. You also have unfinished space in the basement great for storage. On top of that you also get bonus space with the front porch along with 36x22 attached insulated garage. For the shops, you have a 60x90 Country Craft Morton Building with the front 1/2 poured and the back 1/2 gravel and a 30 ft door, 40x88 quonset with 22 ft front door & 16 ft side door, 36x72 quonset with 16 ft front door & 12 ft back door, 36x56 hog barn, 32x40 barn, & 24x48 pole barn. Schedule a showing today!
Closed
Price Unknown
7970 157th Ave SE, Wyndmere, ND 58081
3beds
2,419sqft
Single Family Residence
Built in 1965
10 Acres Lot
$460,900 Zestimate®
$--/sqft
$1,803 Estimated rent
Home value
$460,900
Estimated sales range
Not available
$1,803/mo
Zestimate® history
Owner options
List your home for rent
$1,803/mo
Rent Zestimate®
Find your next renter with Zillow Rental Manager. Plus, with online applications, you can quickly screen prospective tenants – for free.
$1,803/mo
Rent Zestimate®
Refinance and save
Refinancing to a lower rate could help reduce your monthly payments and save thousands over the life of the loan.
Explore your selling options
Work with a Zillow partner agent
Leverage their expertise and Zillow's premium Showcase listings to get your home seen by more buyers.
Get startedList with your own agent
Get your home in front of millions of buyers by listing it on Zillow.
Learn how to do itSell it yourself
Take full control of how buyers see your home on Zillow by listing For Sale by Owner (FSBO).
List your homeWhat's special
Attached insulated garageFamily roomHog barnFinished laundry roomPole barnBonus roomsMaintenance free deck
Zillow last checked:
Listing updated:
Listed by:
Joe Foertsch 701-640-3410,
Archer Real Estate Services
Bought with:
Ryan Rettig
REAL (2534 FGO)
Source: NorthstarMLS as distributed by MLS GRID,MLS#: 6682704
Facts & features
Interior
Bedrooms & bathrooms
- Bedrooms: 3
- Bathrooms: 2
- Full bathrooms: 1
- 3/4 bathrooms: 1
Bedroom
- Level: Main
Bedroom 2
- Level: Main
Bedroom 3
- Level: Main
Bathroom
- Level: Main
Dining room
- Level: Main
Family room
- Level: Basement
Flex room
- Level: Basement
Kitchen
- Level: Main
Laundry
- Level: Basement
Living room
- Level: Main
Office
- Level: Basement
Porch
- Level: Main
Storage
- Level: Basement
Heating
- Radiant
Cooling
- Central Air
Features
- Basement: Full
- Has fireplace: No
Interior area
- Total structure area: 2,419
- Total interior livable area: 2,419 sqft
- Finished area above ground: 1,513
- Finished area below ground: 906
Property
Parking
- Total spaces: 3
- Parking features: Attached
- Attached garage spaces: 3
- Details: Garage Dimensions (36 x 22)
Accessibility
- Accessibility features: None
Features
- Levels: One
- Stories: 1
Lot
- Size: 10 Acres
Details
- Foundation area: 1284
- Parcel number: 20000003885001
- Zoning description: Agriculture
Construction
Type & style
- Home type: SingleFamily
- Property subtype: Single Family Residence
Condition
- New construction: No
- Year built: 1965
Utilities & green energy
- Gas: Propane
- Sewer: Tank with Drainage Field
- Water: Artesian, Rural/Municipality
Community & HOA
HOA
- Has HOA: No
Location
- Region: Wyndmere
Financial & listing details
- Date on market: 3/11/2025
- Cumulative days on market: 81 days
Price history
| Date | Event | Price |
|---|---|---|
| 8/14/2025 | Sold | -- |
Source:  NorthstarMLS as distributed by MLS GRID #6682704 Report a problem NorthstarMLS as distributed by MLS GRID #6682704 Report a problem | ||
| 5/30/2025 | Pending sale | $479,900$198/sqft |
Source: NorthstarMLS as distributed by MLS GRID #6682704 Report a problem | ||
| 4/28/2025 | Price change | $479,900-4%$198/sqft |
Source: NorthstarMLS as distributed by MLS GRID #6682704 Report a problem | ||
| 3/31/2025 | Price change | $499,900-3.8%$207/sqft |
Source: NorthstarMLS as distributed by MLS GRID #6682704 Report a problem | ||
| 3/11/2025 | Listed for sale | $519,900$215/sqft |
Source: NorthstarMLS as distributed by MLS GRID #6682704 Report a problem | ||
Public tax history
Tax history is unavailable.
Neighborhood: 58081
Nearby homes
- $233,0004 bd-- ba1.3k sqft8025 157th Ave SE, Wyndmere, ND 58081Off Market
- $412,0003 bd-- ba1.4k sqft8065 157th Ave SE, Wyndmere, ND 58081Off Market

- $179,0002 bd-- ba1.1k sqft100 Gilead Ave, Wyndmere, ND 58081Off Market
- $148,9002 bd2 ba1.7k sqft111 1st St, Wyndmere, ND 58081Off Market
- $148,400-- bd-- ba-- sqft111 1st St, Wyndmere, ND 58081Off Market
- $65,6001 bd-- ba731 sqft117 1st St, Wyndmere, ND 58081Off Market
- $265,0004 bd-- ba1.8k sqft106 Gilead Ave, Wyndmere, ND 58081Off Market
- $143,6002 bd1 ba974 sqft118 1st St, Wyndmere, ND 58081Off Market
Nearby schools
GreatSchools rating
- 6/10Wyndmere Elementary SchoolGrades: K-6Distance: 0.9 mi
- 6/10Wyndmere High SchoolGrades: 7-12Distance: 0.9 mi
- North Dakota
- Richland County
- Wyndmere
- 58081
- 7970 157th Ave SE
Nearby cities
Nearby zip codes
Other Wyndmere Topics
