Skip main navigation
Sold for $620,000
  • $620,000

    7970 Bethelen Woods Ln, Springfield, VA 22153

    3beds
    1,584sqft
    Townhouse
    Built in 1980
    1,650 Square Feet Lot
    $632,700 Zestimate®
    $391/sqft
    $2,990 Estimated rent

    Home value

    $632,700

    $601,000 - $664,000

    $2,990/mo

    Zestimate® history
    Loading
    Loading...

    Owner options

    List your home for rent

    $2,990/mo

    Rent Zestimate®

    Find your next renter with Zillow Rental Manager. Plus, with online applications, you can quickly screen prospective tenants – for free.

    Learn more

    $2,990/mo

    Rent Zestimate®

    Refinance and save

    $4,165/mo

    Est. payment

    Refinancing to a lower rate could help reduce your monthly payments and save thousands over the life of the loan.

    See today's rates

    $4,165/mo

    Est. payment

    Explore your selling options

    Work with a Zillow partner agent

    Leverage their expertise and Zillow's premium Showcase listings to get your home seen by more buyers.

    Get started

    List with your own agent

    Get your home in front of millions of buyers by listing it on Zillow.

    Learn how to do it

    Sell it yourself

    Take full control of how buyers see your home on Zillow by listing For Sale by Owner (FSBO).

    List your home

    What's special

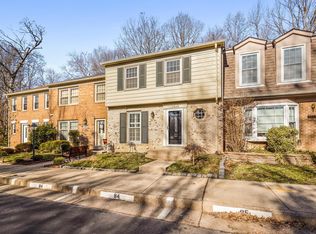
    Welcome to this charming 3-bedroom, 3.5-bath colonial townhome nestled in the Bethelen Woods Community. Inside, you will be greeted by an abundance of natural light that beautifully reflects off the elegant hardwood floors. The main level boasts an open-concept living and dining room combination, enhanced by custom-built shelves. The remodeled kitchen features newer stainless-steel appliances, granite countertops, and plenty of storage to meet all your culinary needs. Tubular skylights above the staircase and in the guest bathroom provide even more natural light throughout the home. Upstairs, the primary bedroom offers a peaceful retreat with an en suite bathroom. Two extra spacious bedrooms and an additional full bathroom complete the upper level. The basement is complete with a cozy fireplace, a large den perfect for entertaining, a laundry room, and another full bathroom for convenience. The fully fenced backyard is where you can unwind and enjoy the serene views of mature trees. It includes an outdoor shed for extra storage. This remarkable townhome is both faces and backs onto beautiful wooded areas, offering plenty of privacy and a natural setting. Community amenities include a basketball court, tot lot, and walking paths that connect to the Cross County Trail System, providing endless opportunities for outdoor activities. Ideal for commuters, this home is conveniently located near Metro bus stops, the Franconia-Springfield Metro station, and has easy access to major highways including Rt 286, I-95, and I-495. You’ll also be just minutes away from fantastic dining, shopping, and entertainment options. This is a home where laughter and happiness begin—come visit and stay to create memories that will last a lifetime!

    Zillow last checked:

    Listing updated:

    Listed by:

    Chris Craddock 703-688-2635,

    EXP Realty, LLC,

    Listing Team: The Redux Group, Co-Listing Agent: Timothy Joseph O'connell Jr. 703-343-0236,

    EXP Realty, LLC

    Bought with:

    Mark Sanei, 0225234747

    Pearson Smith Realty, LLC

    Source: Bright MLS,MLS#: VAFX2202922MLS Logo

    Facts & features

    Interior

    Bedrooms & bathrooms
    • Bedrooms: 3
    • Bathrooms: 4
    • Full bathrooms: 3
    • 1/2 bathrooms: 1
    • Main level bathrooms: 1
    Basement
    • Area: 0
    Heating
    • Central, Forced Air, Natural Gas
    Cooling
    • Ceiling Fan(s), Central Air, Electric
    Appliances
    • Included: Central Vacuum, Dishwasher, Disposal, Dryer, Energy Efficient Appliances, Exhaust Fan, Ice Maker, Microwave, Self Cleaning Oven, Oven/Range - Electric, Refrigerator, Cooktop, Washer, Gas Water Heater
    • Laundry: Dryer In Unit, Washer In Unit, Lower Level, Washer/Dryer Hookups Only
    Features
    • Kitchen - Gourmet, Kitchen - Table Space, Dining Area, Eat-in Kitchen, Primary Bath(s), Built-in Features, Crown Molding, Upgraded Countertops, Open Floorplan, Dry Wall
    • Flooring: Hardwood, Carpet, Wood
    • Windows: Window Treatments
    • Basement: Full,Finished
    • Number of fireplaces: 1
    • Fireplace features: Glass Doors, Mantel(s), Screen
    Interior area
    • Total structure area: 1,584
    • Total interior livable area: 1,584 sqft
    • Finished area above ground: 1,584
    • Finished area below ground: 0

    Property

    Parking
    • Parking features: Assigned, On Street
    • Has uncovered spaces: Yes
    • Details: Assigned Parking
    Accessibility
    • Accessibility features: None
    Features
    • Levels: Three
    • Stories: 3
    • Patio & porch: Patio
    • Exterior features: Sidewalks
    • Pool features: None
    • Fencing: Back Yard,Wood
    • Has view: Yes
    • View description: Trees/Woods
    Lot
    • Size: 1,650 Square Feet
    • Features: Backs to Trees, Backs - Parkland, No Thru Street, Wooded
    Details
    • Additional structures: Above Grade, Below Grade
    • Parcel number: 0894 10 0084
    • Zoning: 303
    • Special conditions: Standard

    Construction

    Type & style
    • Home type: Townhouse
    • Architectural style: Colonial
    • Property subtype: Townhouse
    Materials
    • Brick, Combination, Brick Front
    • Foundation: Permanent
    Condition
    • New construction: No
    • Year built: 1980
    Details
    • Builder model: ROSEWOOD

    Utilities & green energy

    • Sewer: Public Sewer
    • Water: Public

    Community & HOA

    Community
    • Subdivision: Bethelen Woods
    HOA
    • Has HOA: Yes
    • Amenities included: Jogging Path, Picnic Area
    • Services included: Management, Parking Fee, Road Maintenance, Snow Removal, Trash
    • HOA fee: $311 quarterly
    • HOA name: BETHELEN WOODS HOMES ASSOCIATION
    Location
    • Region: Springfield

    Financial & listing details

    • Price per square foot: $391/sqft
    • Tax assessed value: $519,550
    • Annual tax amount: $6,019
    • Date on market: 10/7/2024
    • Listing agreement: Exclusive Right To Sell
    • Ownership: Fee Simple

    Price history

    DateEventPrice
    12/12/2024Sold$620,000$391/sqft
    Source: Bright MLS #VAFX2202922 Report a problem
    11/14/2024Pending sale$620,000$391/sqft
    Source: Bright MLS #VAFX2202922 Report a problem
    11/7/2024Listing removed$620,000$391/sqft
    Source: Bright MLS #VAFX2202922 Report a problem
    10/21/2024Price change$620,000+6%$391/sqft
    Source: Bright MLS #VAFX2202922 Report a problem
    10/7/2024Listed for sale$585,000+9.3%$369/sqft
    Source: Bright MLS #VAFX2202922 Report a problem
    9/7/2021Sold$535,000$338/sqft
    Source: Bright MLS #VAFX2012958 Report a problem
    8/9/2021Contingent$535,000$338/sqft
    Source: Bright MLS #VAFX2012958 Report a problem
    8/5/2021Listed for sale$535,000+48.6%$338/sqft
    Source: Bright MLS #VAFX2012958 Report a problem
    8/26/2016Sold$360,000+7.6%$227/sqft
    Source: Public Record Report a problem
    11/3/2012Listing removed$2,300$1/sqft
    Source: RE/MAX ALLEGIANCE #FX7943590 Report a problem
    10/4/2012Listed for rent$2,300$1/sqft
    Source: RealEstateShows.com Report a problem
    6/30/2009Sold$334,500$211/sqft
    Source: Public Record Report a problem

    Public tax history

    YearProperty taxesTax assessment
    2025$3,483 -42.1%$602,570 +16%
    2024$6,019 +3.3%$519,550 +0.7%
    2023$5,825 +3.9%$516,180 +5.3%
    2022$5,606 $490,290 +13.8%
    2021-- $430,820 +5.7%
    2020$4,822 +8.6%$407,430 +8.6%
    2019$4,439 +0.6%$375,100 +0.6%
    2018$4,415 +4.1%$373,040 +2.1%
    2017$4,241 +0.5%$365,260 +0.3%
    2016$4,220 +3.8%$364,300
    2015$4,066 +10.4%$364,300 +10.1%
    2014$3,683 $330,740 +4.3%
    2013-- $317,000 +4.1%
    2012-- $304,580 +2.7%
    2011-- $296,440 +2.9%
    2010-- $288,020
    2009-- $288,020 -16.2%
    2008-- $343,720 -11.4%
    2007-- $388,100 +77%
    2003-- $219,325 +21%
    2002-- $181,260 +16%
    2001-- $156,260
    Find assessor info on the county website

    Neighborhood: 22153

    Nearby schools

    GreatSchools rating
    Schools provided by the listing agent
    • Elementary: Rolling Valley
    • Middle: Key
    • High: John R. Lewis
    • District: Fairfax County Public Schools

    Source: Bright MLS. This data may not be complete. We recommend contacting the local school district to confirm school assignments for this home.

    Get a cash offer in 3 minutes
    Find out how much your home could sell for in as little as 3 minutes with a no-obligation cash offer.
    Estimated market value
    $632,700
    Get a cash offer in 3 minutes
    Find out how much your home could sell for in as little as 3 minutes with a no-obligation cash offer.
    Estimated market value
    $632,700