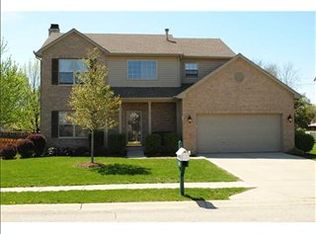
This home sits nestled in a quiet neighborhood, its exterior a blend of brick and siding. Abundance of space throughout. Upon entering the foyer, you're greeted by an open and airy space. To the left, a formal living room awaits, with windows that flood the room with natural light. Across from the living room is the formal dining room offering the ideal setting for dinner parties. Continuing through the foyer, you enter the heart of the home: the spacious great room. Tall ceilings and a brick fireplace create a cozy ambiance. Adjacent to the family room is the kitchen, equipped with stainless steel appliances, and a breakfast bar. A sunny breakfast nook overlooks the backyard, providing the perfect spot for casual meals. Toward the rear of the main floor is the first of two master suites, the en-suite bathroom features dual vanities and two walk in closets. Ascending the staircase to the second floor, you'll find three additional bedrooms, one of these bedrooms serves as the second master suite, complete with a private en-suite bathroom featuring a tub and a separate shower. Descending to the finished basement, you discover a versatile space perfect for entertaining. A large recreation room offers plenty of room for games and gatherings, and two additional rooms for crafts, office, game room, flex space or storage space, whatever your needs. Overall, this two-story home offers the perfect blend of elegance, comfort, and functionality, providing ample space for both relaxation and entertainment. Welcome to a location brimming with an abundance of restaurants and shopping options, where culinary delights and retail therapy await around every corner. Convenient access to Michigan Rd and 465.
Sold
$375,000
7970 Branch Creek Dr, Indianapolis, IN 46268
4beds
4,376sqft
Residential, Single Family Residence
Built in 1999
8,712 Square Feet Lot
$411,700 Zestimate®
$86/sqft
$3,245 Estimated rent
Home value
$411,700
$391,000 - $432,000
$3,245/mo
Zestimate® history
Owner options
List your home for rent
$3,245/mo
Rent Zestimate®
Find your next renter with Zillow Rental Manager. Plus, with online applications, you can quickly screen prospective tenants – for free.
$3,245/mo
Rent Zestimate®
Refinance and save
$2,315/mo
Est. payment
Refinancing to a lower rate could help reduce your monthly payments and save thousands over the life of the loan.
$2,315/mo
Est. payment
Explore your selling options
Work with a Zillow partner agent
Leverage their expertise and Zillow's premium Showcase listings to get your home seen by more buyers.
Get startedList with your own agent
Get your home in front of millions of buyers by listing it on Zillow.
Learn how to do itSell it yourself
Take full control of how buyers see your home on Zillow by listing For Sale by Owner (FSBO).
List your homeWhat's special
Large recreation roomBrick fireplaceFlex spaceMaster suiteGame roomSpacious great roomVersatile space
Zillow last checked:
Listing updated:
Listed by:
Mark Lopez 317-341-5003,
F.C. Tucker Company
Bought with:
Alexandria Harris
Berkshire Hathaway Home
Source: MIBOR as distributed by MLS GRID,MLS#: 21971117
Facts & features
Interior
Bedrooms & bathrooms
- Bedrooms: 4
- Bathrooms: 4
- Full bathrooms: 3
- 1/2 bathrooms: 1
- Main level bathrooms: 2
- Main level bedrooms: 1
Primary bedroom
- Features: Laminate
- Level: Main
- Area: 240 Square Feet
- Dimensions: 16x15
Bedroom 2
- Features: Laminate
- Level: Upper
- Area: 234 Square Feet
- Dimensions: 18x13
Bedroom 3
- Features: Laminate
- Level: Upper
- Area: 132 Square Feet
- Dimensions: 12x11
Bedroom 4
- Features: Laminate
- Level: Upper
- Area: 132 Square Feet
- Dimensions: 12x11
Bonus room
- Features: Laminate
- Level: Basement
- Area: 285 Square Feet
- Dimensions: 19x15
Breakfast room
- Features: Tile-Ceramic
- Level: Main
- Area: 121 Square Feet
- Dimensions: 11x11
Dining room
- Features: Laminate
- Level: Main
- Area: 143 Square Feet
- Dimensions: 13x11
Great room
- Features: Laminate
- Level: Main
- Area: 306 Square Feet
- Dimensions: 18x17
Kitchen
- Features: Tile-Ceramic
- Level: Main
- Area: 182 Square Feet
- Dimensions: 14x13
Laundry
- Features: Tile-Ceramic
- Level: Main
- Area: 42 Square Feet
- Dimensions: 7x6
Library
- Features: Carpet
- Level: Basement
- Area: 240 Square Feet
- Dimensions: 16x15
Living room
- Features: Laminate
- Level: Main
- Area: 156 Square Feet
- Dimensions: 13x12
Play room
- Features: Vinyl
- Level: Basement
- Area: 480 Square Feet
- Dimensions: 30x16
Heating
- Dual, Forced Air
Cooling
- Has cooling: Yes
Appliances
- Included: Dishwasher, Disposal, Gas Water Heater, MicroHood, Double Oven, Electric Oven, Refrigerator
- Laundry: Main Level
Features
- Attic Access, Double Vanity, Pantry
- Windows: Wood Work Painted
- Basement: Daylight,Finished
- Attic: Access Only
- Number of fireplaces: 1
- Fireplace features: Gas Starter, Great Room
Interior area
- Total structure area: 4,376
- Total interior livable area: 4,376 sqft
- Finished area below ground: 1,239
Property
Parking
- Total spaces: 2
- Parking features: Attached
- Attached garage spaces: 2
- Details: Garage Parking Other(Finished Garage, Garage Door Opener)
Features
- Levels: Two
- Stories: 2
- Patio & porch: Covered, Deck
Lot
- Size: 8,712 Square Feet
- Features: Sidewalks
Details
- Additional structures: Gazebo
- Parcel number: 490319116034000600
- Horse amenities: None
Construction
Type & style
- Home type: SingleFamily
- Architectural style: Traditional
- Property subtype: Residential, Single Family Residence
Materials
- Brick, Vinyl Siding
- Foundation: Concrete Perimeter
Condition
- New construction: No
- Year built: 1999
Utilities & green energy
- Water: Municipal/City
Community & HOA
Community
- Subdivision: Branch Creek At Pike
HOA
- Has HOA: Yes
- Services included: Entrance Common, Maintenance, ParkPlayground, Management
- HOA fee: $430 annually
- HOA phone: 317-541-0000
Location
- Region: Indianapolis
Financial & listing details
- Price per square foot: $86/sqft
- Tax assessed value: $490,000
- Annual tax amount: $3,824
- Date on market: 4/23/2024
- Cumulative days on market: 3 days
Price history
| Date | Event | Price |
|---|---|---|
| 6/18/2024 | Sold | $375,000$86/sqft |
Source:  MIBOR as distributed by MLS GRID #21971117 Report a problem MIBOR as distributed by MLS GRID #21971117 Report a problem | ||
| 4/25/2024 | Pending sale | $375,000$86/sqft |
Source: MIBOR as distributed by MLS GRID #21971117 Report a problem | ||
| 4/23/2024 | Listed for sale | $375,000+70.5%$86/sqft |
Source: MIBOR as distributed by MLS GRID #21971117 Report a problem | ||
| 12/29/2016 | Sold | $220,000$50/sqft |
Source: Public Record Report a problem | ||
Public tax history
| Year | Property taxes | Tax assessment |
|---|---|---|
| 2025 | $5,232 +35.8% | $490,000 +6.2% |
| 2024 | $3,852 +0.7% | $461,200 +19.7% |
| 2023 | $3,825 +38.4% | $385,200 +0.7% |
| 2022 | $2,763 +7.8% | $382,500 +38.4% |
| 2021 | $2,564 +5.6% | $276,300 +7.8% |
| 2020 | $2,427 +5.4% | $256,400 +5.6% |
| 2019 | $2,303 +2.4% | $242,700 +5.4% |
| 2018 | $2,249 +2% | $230,300 +3.9% |
| 2017 | $2,206 +1.7% | $221,700 +4.8% |
| 2016 | $2,168 +7.2% | $211,600 +4.6% |
| 2014 | $2,023 -3.4% | $202,300 |
| 2013 | $2,094 | $202,300 +3.4% |
| 2012 | $2,094 | $195,700 -19% |
| 2011 | -- | $241,700 +15.9% |
| 2010 | $2,122 -6.3% | $208,500 -7.9% |
| 2009 | $2,265 | $226,500 -11.1% |
| 2007 | -- | $254,900 -14.4% |
| 2006 | -- | $297,700 +14.9% |
| 2005 | -- | $259,100 |
| 2004 | -- | $259,100 |
| 2003 | -- | $259,100 +58.3% |
| 2002 | -- | $163,700 +200% |
| 2001 | -- | $54,560 |
Find assessor info on the county website
Neighborhood: Augusta-New Augusta
Nearby homes
- $340,0004 bd1 ba2.2k sqft7978 Branch Creek Dr, Indianapolis, IN 46268Off Market
- $352,6004 bd3 ba3.5k sqft7962 Branch Creek Dr, Indianapolis, IN 46268Off Market
- $325,0004 bd4 ba2.8k sqft7986 Branch Creek Dr, Indianapolis, IN 46268Off Market
- $316,5004 bd3 ba2k sqft7954 Branch Creek Dr, Indianapolis, IN 46268Sold

- $267,9004 bd1 ba1.8k sqft7973 Branch Creek Dr, Indianapolis, IN 46268Off Market
- $340,5004 bd1 ba2.3k sqft3816 Wishbone Blvd, Indianapolis, IN 46268Off Market
- $310,4004 bd2 ba2.2k sqft7981 Branch Creek Dr, Indianapolis, IN 46268Off Market
- $355,4004 bd1 ba2.3k sqft8006 Branch Creek Dr, Indianapolis, IN 46268Off Market
Nearby schools
GreatSchools rating
- 3/10College Park Elementary SchoolGrades: K-5Distance: 1.5 mi
- 2/10Lincoln Middle SchoolGrades: 6-8Distance: 1.9 mi
- 4/10Pike High SchoolGrades: 9-12Distance: 2.1 mi
Schools provided by the listing agent
- High: Pike High School
Source: MIBOR as distributed by MLS GRID. This data may not be complete. We recommend contacting the local school district to confirm school assignments for this home.
Get a cash offer in 3 minutes
Find out how much your home could sell for in as little as 3 minutes with a no-obligation cash offer.
Estimated market value
$411,700
Get a cash offer in 3 minutes
Find out how much your home could sell for in as little as 3 minutes with a no-obligation cash offer.
Estimated market value
$411,700
- Indiana
- Marion County
- Indianapolis
- 46268
- Augusta-New Augusta
- 7970 Branch Creek Dr
Nearby cities
Nearby neighborhoods
Nearby zip codes
Other Indianapolis Topics
