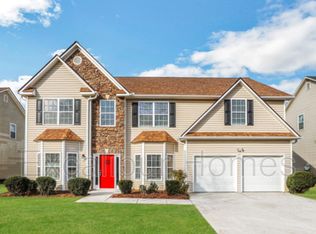
UNDER CONSTRUCTION: The Chatsworth DD floor plan by Kerley Family Homes. Spacious Foyer has archway to the Dining Room with chair rail and shadow box trim; Kitchen has granite counters, tile back splash, 42" cabinets, stainless appliances with microwave vent hood, and view to Family Room with hardwood floor; Breakfast Room has access to the patio. Upstairs very roomy Master Suite, 3 large secondary bedrooms, & convenient Laundry Room; Cultured marble counters in the Bathrooms. Builder's warranty and Pestban system installation is standard. ESTIMATE TO COMPLETE: SEP 2019
This property is off market, which means it's not currently listed for sale or rent on Zillow. This may be different from what's available on other websites or public sources.