This charming property boasts 3 bedrooms, 2 bathrooms, and a spacious open-concept living area. The backyard features a lovely patio perfect for entertaining. Located in a sought-after neighborhood with great schools and amenities nearby. Don't miss the opportunity to make this house your home! Contact me your real estate professional for more details.
Pending
$228,000
7970 Fowlie St, Houston, TX 77028
3beds
1,549sqft
Single Family Residence
Built in 2025
4,199 Square Feet Lot
$227,800 Zestimate®
$147/sqft
$-- HOA
What's special
Lovely patio
- 374 days |
- 144 |
- 8 |
Zillow last checked:
Listing updated:
Listed by:
LaTisha Grant TREC #0571395 713-929-3411,
TAS Realty Group,
Telisha Doss TREC #0746038 346-381-0490,
TAS Realty Group
Source: HAR,MLS#: 82917229
Facts & features
Interior
Bedrooms & bathrooms
- Bedrooms: 3
- Bathrooms: 3
- Full bathrooms: 2
- 1/2 bathrooms: 1
Rooms
- Room types: Utility Room
Heating
- Electric
Cooling
- Electric
Appliances
- Included: Microwave, Dishwasher
Features
- En-Suite Bath, Primary Bed - 1st Floor
Interior area
- Total structure area: 1,549
- Total interior livable area: 1,549 sqft
Property
Parking
- Total spaces: 2
- Parking features: Attached
- Attached garage spaces: 2
Features
- Stories: 2
Lot
- Size: 4,199 Square Feet
- Features: Cleared, 0 Up To 1/4 Acre
Details
- Parcel number: 0300170210019
Construction
Type & style
- Home type: SingleFamily
- Architectural style: Traditional
- Property subtype: Single Family Residence
Materials
- Cement Siding
- Foundation: Pillar/Post/Pier
- Roof: Composition
Condition
- New construction: Yes
- Year built: 2025
Details
- Builder name: JMack
Utilities & green energy
- Sewer: Public Sewer
- Water: Public
Community & HOA
Community
- Subdivision: Liberty Road Manor Sec 06
Location
- Region: Houston
Financial & listing details
- Price per square foot: $147/sqft
- Date on market: 7/10/2025
- Listing terms: Affordable Housing Program (subject to conditions),Conventional,FHA,VA Loan
Estimated market value
$227,800
$216,000 - $239,000
$1,913/mo
Price history
| Date | Event | Price |
|---|---|---|
| 4/2/2026 | Pending sale | $228,000$147/sqft |
Source:  HAR #82917229 Report a problem HAR #82917229 Report a problem | ||
| 7/10/2025 | Listed for sale | $228,000$147/sqft |
Source: HAR #82917229 Report a problem | ||
Public tax history
Tax history is unavailable.
Monthly payment
Est. payment
Payment breakdown
Explore the cost of this home by adjusting the details. Changes won't be saved.Climate risks
Neighborhood: Settegast
Nearby schools
GreatSchools rating
- 4/10Elmore Elementary SchoolGrades: K-5Distance: 0.5 mi
- 6/10Key Middle SchoolGrades: 6-8Distance: 2.9 mi
- 3/10Kashmere High SchoolGrades: 9-12Distance: 2.1 mi
Schools provided by the listing agent
- Elementary: Elmore Elementary School
- Middle: Key Middle School
- High: Kashmere High School
Source: HAR. This data may not be complete. We recommend contacting the local school district to confirm school assignments for this home.
- $193,500-- bd-- ba-- sqftFowlie, Houston, TX 77028Off Market
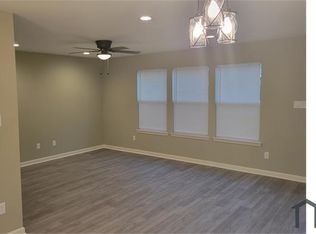
- $1,6003 bd2 ba1.2k sqft7968 Fowlie St #1, Houston, TX 77028For Rent
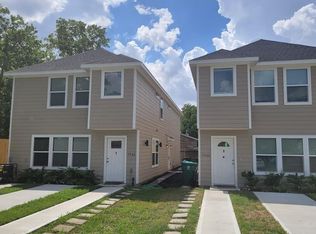
- $1,6003 bd3 ba2.4k sqft7966 Fowlie St #1, Houston, TX 77028For Rent
- $30,8976,298 Square Feet7966 Fowlie St, Houston, TX 77028Off Market

- $4,919-- bd-- ba-- sqftFowlie, HOUSTON, TX 77028Off Market
- $228,0003 bd3 ba1.5k sqft7974 Fowlie St, Houston, TX 77028New Construction
- $--3 bd3 ba1.2k sqft7966 Fowlie St #2, Houston, TX 77028Off Market
- $65,5923 bd1 ba840 sqft7973 Hanna St, Houston, TX 77028Off Market
A local agent can set up tours, give advice and negotiate with sellers.
Similar homes
- $235,0003 bd2 ba1.6k sqft7981 Saint Louis St, Houston, TX 77028For Sale
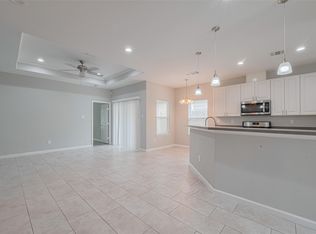 MLS ID #3884649, Martha Laird, HomeSmart. HAR
 - $259,9003 bd3 ba1.7k sqft8725 Compton St, Houston, TX 77016For Sale
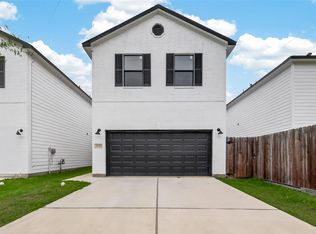 MLS ID #63494954, Wilson Collins, United Real Estate. HAR
 - $279,9003 bd2 ba2.1k sqft8755 Cowart St, Houston, TX 77029For Sale
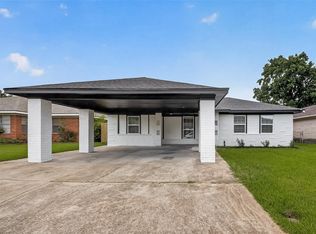 MLS ID #77823461, Cesar Espinoza, Equity Real Estate. HAR
 - $247,8003 bd2 ba1.7k sqft326 Cartersville St, Houston, TX 77029For Sale
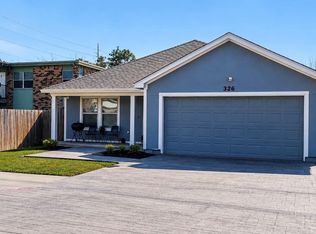 MLS ID #87687160, Patricia Perez, Vive Realty LLC. HAR
 - $209,9004 bd2 ba1.7k sqft6431 Harcourt Dr, Houston, TX 77016For SaleMLS ID #4012954, Nikola Knezevic, NB Elite Realty. HAR
- $250,0003 bd2 ba1.6k sqft14854 Shottery Dr, Houston, TX 77015For SaleMLS ID #24444636, Angelica Fernandez, Keller Williams Houston Central. HAR
- $220,0003 bd2 ba1.2k sqft19814 Red Bay Fir Ct, Porter, TX 77365For SaleMLS ID #65960851, Dion Spriggs, Keller Williams Realty Northeast. HAR
- $229,9003 bd2 ba1.7k sqft946 Pennygent Ln, Channelview, TX 77530For SaleMLS ID #19505168, Nikola Knezevic, NB Elite Realty. HAR
- $254,9903 bd3 ba2.1k sqft9207 Chloe Dr, Houston, TX 77044For SaleMLS ID #2134277, Caleb Mangum, Turner Mangum,LLC. HAR
- $259,9003 bd3 ba1.7k sqft311 Tennessee St, Houston, TX 77029New ConstructionMLS ID #66108791, LaTisha Grant, TAS Realty Group. HAR
- $260,0004 bd3 ba2k sqft10118 Dawson Hill Ln, Houston, TX 77044For SaleMLS ID #13295517, Lin Huang, KingFay Inc. HAR
- $285,0004 bd3 ba2k sqft7638 Nevaeh Crest Path, Houston, TX 77016For SaleMLS ID #10783413, Billy Jackson, Keller Williams Realty Professionals. HAR
- $225,0004 bd3 ba1.8k sqft17046 Amarose Dr, Houston, TX 77090For SaleMLS ID #87650893, Elmer Garcia, Realm Real Estate Professionals - Katy. HAR
- $229,9903 bd2 ba1.2k sqft516 Emerald Thicket, Huffman, TX 77336New ConstructionMLS ID #78443482, Justin Dickey, CB&A, Realtors. HAR
- $255,0003 bd2 ba1.7k sqft8131 Warren Rd, Houston, TX 77040For SaleMLS ID #79782407, Nick Nikolov, HomeSmart. HAR
- $250,0003 bd2 ba1.5k sqft15454 Arce Rojo St, Channelview, TX 77530Active
 MLS ID #1268006, Polo Zapiain, The Kiefer Group. Unlock MLS
 - $310,0003 bd3 ba1.5k sqft2906 Stevens St, Houston, TX 77026For SaleMLS ID #63621363, Laurie Long, RE/MAX Coastal. HAR
- $244,9993 bd2 ba1.9k sqft13210 Rockglen St, Houston, TX 77015For SaleMLS ID #15021383, Jude Nassar, Jude Nassar, Broker. HAR
- $224,9003 bd2 ba1.5k sqft2618 Heatherknoll Dr, Spring, TX 77373For SaleMLS ID #56322718, Cellina Stokes, Crowne Realty. HAR
- $244,9903 bd2 ba1.4k sqft24704 Sonora Crescent Cir, Huffman, TX 77336New ConstructionMLS ID #9158431, Justin Dickey, CB&A, Realtors. HAR
