Skip main navigation
Pending
  • $749,900

    7970 Marion Ave, Pasadena, MD 21122

    5beds
    3,376sqft
    : 
    Loading
    Get pre-qualified
    Single Family Residence
    Built in 2026
    6,969 Square Feet Lot
    $847,100 Zestimate®
    $222/sqft
    $-- HOA

    What's special

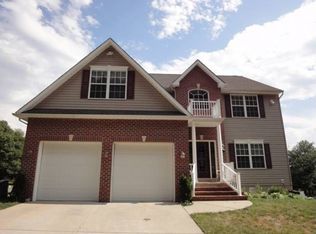
    Under Construction! Approximately 45 Days to Completion! We have a Staged Model to View Nearby! Where comfort meets style. With up to 3300 square feet, this spacious home offers everything you need for a modern, luxurious lifestyle. This Home will Be Fully Finished in our Platinum Series Package. 5 Bedrooms: Plenty of space for family, guests, and even a home office. 3.5 Bathrooms: Enjoy the convenience of three full bathrooms and a powder room, perfect for busy mornings and evening relaxation. Open-Concept Living: The Magnolia Model features a seamless flow between the kitchen, dining, and living areas, ideal for entertaining and everyday living. Gourmet Kitchen: Equipped with modern appliances and ample Quartz counter space, this kitchen is a chef's dream. Primary Suite: A private retreat with a primary bathroom and walk-in closet. Fully Finished Basement to include Recreation Room, Bedroom / Bathroom. and Wet Bar. Photos Shown of Previously Built Home and may show additional options and Virtual Staging.
    184 days
    |
    679
    |
    53
    |

    Zillow last checked:

    Listing updated:

    Listed by:

    Liz Warren 443-974-8136,

    The Pinnacle Real Estate Co. 410-560-3556

    Source: Bright MLS,MLS#: MDAA2134814MLS Logo

      Facts & features

      Interior

      Bedrooms & bathrooms
      • Bedrooms: 5
      • Bathrooms: 4
      • Full bathrooms: 3
      • 1/2 bathrooms: 1
      • Main level bathrooms: 1
      Basement
      • Area: 1107
      Heating
      • Forced Air, Programmable Thermostat, Zoned, Electric
      Cooling
      • Ceiling Fan(s), Central Air, Programmable Thermostat, Zoned, Electric
      Appliances
      • Included: Microwave, Dishwasher, Disposal, Oven/Range - Electric, Range Hood, Refrigerator, Stainless Steel Appliance(s), Electric Water Heater
      • Laundry: Upper Level
      Features
      • Breakfast Area, Ceiling Fan(s), Open Floorplan, Formal/Separate Dining Room, Kitchen Island, Recessed Lighting, Upgraded Countertops, Walk-In Closet(s), 9'+ Ceilings, Dry Wall, Tray Ceiling(s)
      • Flooring: Ceramic Tile, Engineered Wood, Luxury Vinyl, Carpet, Wood
      • Doors: Sliding Glass, Insulated
      • Windows: Double Pane Windows, Insulated Windows, Low Emissivity Windows, Screens, Vinyl Clad
      • Basement: Concrete,Sump Pump,Finished,Exterior Entry,Side Entrance,Walk-Out Access
      • Has fireplace: No
      Interior area
      • Total structure area: 3,433
      • Total interior livable area: 3,376 sqft
      • Finished area above ground: 2,326
      • Finished area below ground: 1,050

      Property

      Parking
      • Total spaces: 6
      • Parking features: Garage Faces Front, Garage Door Opener, Asphalt, Attached, Driveway
      • Attached garage spaces: 2
      • Uncovered spaces: 4
      • Details: Garage Sqft: 410
      Accessibility
      • Accessibility features: None
      Features
      • Levels: Three
      • Stories: 3
      • Exterior features: Sidewalks, Street Lights, Lighting
      • Pool features: None
      Lot
      • Size: 6,969 Square Feet
      Details
      • Additional structures: Above Grade, Below Grade
      • Parcel number: NO TAX RECORD
      • Zoning: R
      • Special conditions: Standard

      Construction

      Type & style
      • Home type: SingleFamily
      • Architectural style: Colonial
      • Property subtype: Single Family Residence
      Materials
      • Brick Veneer, Stick Built, Vinyl Siding
      • Foundation: Concrete Perimeter
      • Roof: Architectural Shingle
      Condition
      • New construction: Yes
      • Year built: 2026
      Details
      • Builder model: Magnolia
      • Builder name: A.R. Builders, Inc.

      Utilities & green energy

      • Electric: 200+ Amp Service
      • Sewer: Public Sewer
      • Water: Public
      • Utilities for property: Cable Available, Electricity Available, Natural Gas Available, Phone Available

      Community & HOA

      Community
      • Security: Carbon Monoxide Detector(s), Smoke Detector(s), Fire Sprinkler System
      • Subdivision: None Available
      HOA
      • Has HOA: No
      Location
      • Region: Pasadena

      Financial & listing details

      • Price per square foot: $222/sqft
      • Date on market: 1/15/2026
      • Listing agreement: Exclusive Right To Sell
      • Ownership: Fee Simple

        Estimated market value

        $847,100

        $788,000 - $915,000

        $4,224/mo

        Price history

        DateEventPrice
        7/10/2026Pending sale$749,900$222/sqft
        Source: Bright MLS #MDAA2134814 Report a problem
        1/16/2026Listed for sale$749,900$222/sqft
        Source: Bright MLS #MDAA2134814 Report a problem

        Public tax history

        Tax history is unavailable.

        Monthly payment

        Est. payment

        Payment breakdown

        Explore the cost of this home by adjusting the details. Changes won't be saved.
        All calculations are estimates and provided by Zillow, Inc. for informational purposes only. Actual amounts may vary.
        HOA fees may include property taxes on listings classified as Co-Ops. Contact the listing agent and/or owner for fee details.
        Mortgage interest rates are dependent on a number of factors, including credit score, down payment, and repayment length. Interest rate data provided by Zillow Group Marketplace, Inc. as of 1/1/1970 from various mortgage lenders with which we have lead or other similar arrangements; the Estimated Payment is an average of those rates.
        See how much you could borrow to make a competitive offer.

        Climate risks

        Neighborhood: 21122

        Getting around

        42 / 100
        Car-Dependent
        28 / 100
        Somewhat Bikeable

        Nearby schools

        GreatSchools rating
        Schools provided by the listing agent
        • District: Anne Arundel County Public Schools

        Source: Bright MLS. This data may not be complete. We recommend contacting the local school district to confirm school assignments for this home.

        A local agent can set up tours, give advice and negotiate with sellers.

        Browse local experts

        Similar homes