AFFORDABLE ELEGANCE! You will fall in love with this exceptional Fairfax Manor Townhome that has been impeccably updated in modern colors and HGTV finishes!! The impressive Kitchen features striking quartz counter tops, eye catching boutique tile backsplash, a deep stainless steel sink with garbage disposal, modern & stylish light fixtures, timeless custom sage green shaker cabinetry and a new Frigidaire stainless steel appliance package. The dark “wood look” luxury vinyl waterproof floors flow seamlessly from the Entry into the Living Room, Dining Room, Kitchen and ends in the charming half Bathroom. There are 2 perfectly sized Bedrooms upstairs featuring upgraded carpet, Owners Bedroom includes a large walk-in closet and a private custom vanity and separate entrance into the main Bathroom. The Bathroom boasts a custom white shaker vanity, quartz countertop, stylist mirror and timeless light fixture and a new tub/shower featuring a stunning white wavy ceramic tile surround. This gorgeous Townhome also offers the added BONUS of an upper level Laundry Room complete with plenty of storage with the addition of added custom cabinetry. Outside you will find a Big Patio with newer vinyl privacy fence, Storage Locker in the buildings Utility Room and a single Carport Parking space complete with another Storage Locker. Monthly maintenance fees include; Trash, Snow Removal, Landscaping , Exterior Building, Property Management, Water & Sewer, Gas/Heat … so the only extra monthly utility bill you would have is the Electric and if you choose cable, phone and/or Internet Services. Community includes a Clubhouse for residence use, private events and parties as well as a community laundry facility. A GREAT PLACE TO CALL HOME!!
Closed
$136,000
7970 Mentor Ave APT I2, Mentor, OH 44060
2beds
1,105sqft
Townhouse, Condominium
Built in 1972
-- sqft lot
$148,300 Zestimate®
$123/sqft
$1,541 Estimated rent
Home value
$148,300
$139,000 - $157,000
$1,541/mo
Zestimate® history
Owner options
List your home for rent
$1,541/mo
Rent Zestimate®
Find your next renter with Zillow Rental Manager. Plus, with online applications, you can quickly screen prospective tenants – for free.
$1,541/mo
Rent Zestimate®
Refinance and save
$1,339/mo
Est. payment
Refinancing to a lower rate could help reduce your monthly payments and save thousands over the life of the loan.
$1,339/mo
Est. payment
Explore your selling options
Work with a Zillow partner agent
Leverage their expertise and Zillow's premium Showcase listings to get your home seen by more buyers.
Get startedList with your own agent
Get your home in front of millions of buyers by listing it on Zillow.
Learn how to do itSell it yourself
Take full control of how buyers see your home on Zillow by listing For Sale by Owner (FSBO).
List your homeWhat's special
Zillow last checked:
Listing updated:
Listed by:
Denise M Kovatch denisekovatch@howardhanna.com440-669-8826,
Howard Hanna
Bought with:
Lisa K Sisko, 2012000383
Keller Williams Greater Metropolitan
Debra A Ribinskas, 2016000036
Keller Williams Greater Metropolitan
Source: MLS Now,MLS#: 5042080Originating MLS: Lake Geauga Area Association of REALTORS
Facts & features
Interior
Bedrooms & bathrooms
- Bedrooms: 2
- Bathrooms: 2
- Full bathrooms: 1
- 1/2 bathrooms: 1
- Main level bathrooms: 1
Bedroom
- Description: Flooring: Carpet
- Features: Walk-In Closet(s), Window Treatments
- Level: Second
Bedroom
- Description: Flooring: Carpet
- Features: Window Treatments
- Level: Second
Dining room
- Description: Flooring: Luxury Vinyl Tile
- Level: First
Kitchen
- Description: Flooring: Luxury Vinyl Tile
- Features: Built-in Features
- Level: First
Laundry
- Description: Flooring: Luxury Vinyl Tile
- Level: Second
Living room
- Description: Flooring: Luxury Vinyl Tile
- Level: First
Heating
- Forced Air, Gas
Cooling
- Central Air
Appliances
- Included: Dishwasher, Disposal, Microwave, Range, Refrigerator
- Laundry: Washer Hookup, Electric Dryer Hookup, Laundry Room, In Unit, Upper Level
Features
- Built-in Features, Ceiling Fan(s), Walk-In Closet(s)
- Basement: None
- Has fireplace: No
Interior area
- Total structure area: 1,105
- Total interior livable area: 1,105 sqft
- Finished area above ground: 1,105
Property
Parking
- Parking features: Common, Carport, Parking Lot
- Carport spaces: 1
Features
- Levels: Two
- Stories: 2
- Patio & porch: Enclosed, Patio, Porch
- Fencing: Privacy,Vinyl
Details
- Additional structures: Storage
- Parcel number: 16A004D000180
Construction
Type & style
- Home type: Condo
- Property subtype: Townhouse, Condominium
- Attached to another structure: Yes
Materials
- Asphalt, Brick, Vinyl Siding
- Roof: Asphalt,Fiberglass
Condition
- Year built: 1972
Utilities & green energy
- Sewer: Public Sewer
- Water: Public
Community & HOA
Community
- Features: Common Grounds/Area
- Security: Smoke Detector(s)
- Subdivision: Fairfax Manor Condo
HOA
- Has HOA: No
- Services included: Association Management, Gas, Insurance, Maintenance Grounds, Maintenance Structure, Parking, Reserve Fund, Sewer, Snow Removal, Trash, Water
- HOA fee: $373 monthly
Location
- Region: Mentor
Financial & listing details
- Price per square foot: $123/sqft
- Tax assessed value: $93,950
- Annual tax amount: $1,407
- Date on market: 5/30/2024
- Cumulative days on market: 2 days
- Listing agreement: Exclusive Right To Sell
- Listing terms: Cash,Conventional
Price history
| Date | Event | Price |
|---|---|---|
| 6/26/2024 | Sold | $136,000+8.8%$123/sqft |
Source: MLS Now #5042080 Report a problem | ||
| 6/1/2024 | Pending sale | $125,000$113/sqft |
Source: MLS Now #5042080 Report a problem | ||
| 5/30/2024 | Listed for sale | $125,000+163.2%$113/sqft |
Source: MLS Now #5042080 Report a problem | ||
| 2/5/2024 | Sold | $47,500-10.4%$43/sqft |
Source: Public Record Report a problem | ||
| 9/25/2014 | Sold | $53,000$48/sqft |
Source: MLS Now #3600235 Report a problem | ||
Public tax history
| Year | Property taxes | Tax assessment |
|---|---|---|
| 2025 | $1,251 -2.6% | $32,890 |
| 2024 | $1,284 -23.1% | $32,890 +21.5% |
| 2023 | $1,669 +12.7% | $27,080 |
| 2022 | $1,480 +17.5% | $27,080 |
| 2021 | $1,260 +15.3% | $27,080 +25% |
| 2020 | $1,093 -7.6% | $21,660 |
| 2019 | $1,184 +54.6% | $21,660 -4.2% |
| 2018 | $766 | $22,600 |
| 2017 | $766 +0.6% | $22,600 |
| 2016 | $761 +9.7% | $22,600 |
| 2015 | $694 -41.3% | $22,600 |
| 2014 | $1,182 -0.1% | $22,600 |
| 2013 | $1,183 -0.4% | $22,600 |
| 2012 | $1,188 -5.9% | $22,600 -12% |
| 2011 | $1,263 -1.2% | $25,670 |
| 2010 | $1,277 +3.6% | $25,670 +0% |
| 2009 | $1,233 -2.7% | $25,662 -10% |
| 2008 | $1,267 +2.4% | $28,511 |
| 2007 | $1,237 -55.5% | $28,511 |
| 2006 | $2,780 +2.4% | $28,511 +3% |
| 2005 | $2,716 -0.2% | $27,679 |
| 2004 | $2,721 +8.7% | $27,679 |
| 2003 | $2,504 +28.8% | $27,679 +24.7% |
| 2002 | $1,944 0% | $22,191 |
| 2001 | $1,944 -0.1% | $22,191 |
| 2000 | $1,945 +16% | $22,191 +16.1% |
| 1999 | $1,677 | $19,121 |
Find assessor info on the county website
Neighborhood: 44060
Nearby homes
- $115,0002 bd2 ba1.1k sqft7970 Mentor Ave, Mentor, OH 44060Sold
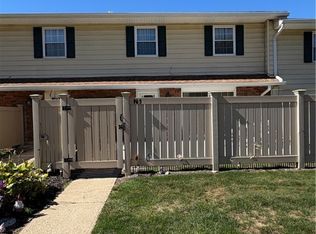
- $152,0002 bd2 ba1.1k sqft7970 Mentor Ave APT D7, Mentor, OH 44060Sold

- $146,9002 bd2 ba-- sqft7970 Mentor Ave APT J6, Mentor, OH 44060Sold
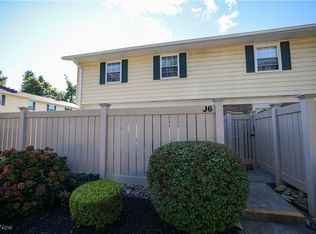
- $140,0002 bd2 ba1.1k sqft7970 Mentor Ave APT N7, Mentor, OH 44060Sold
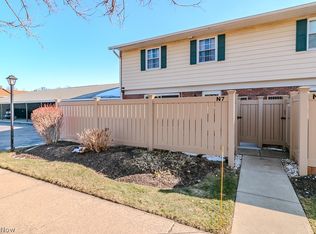
- $95,0002 bd2 ba-- sqft7970 Mentor Ave APT D5, Mentor, OH 44060Sold
- $116,5003 bd2 ba1.3k sqft7970 Mentor Ave APT K04, Mentor, OH 44060Sold
- $100,0002 bd2 ba1.1k sqft7970 Mentor Ave APT B7, Mentor, OH 44060Sold
- $150,0003 bd3 ba1.4k sqft7970 Mentor Ave APT O5, Mentor, OH 44060Sold
- $128,0002 bd1 ba-- sqft7970 Mentor Ave APT A1, Mentor, OH 44060Sold
Nearby schools
GreatSchools rating
- 8/10Ridge Elementary SchoolGrades: K-5Distance: 0.5 mi
- 7/10Memorial Middle SchoolGrades: 6-8Distance: 2.2 mi
- 8/10Mentor High SchoolGrades: 9-12Distance: 2.5 mi
Schools provided by the listing agent
- District: Mentor EVSD - 4304
Source: MLS Now. This data may not be complete. We recommend contacting the local school district to confirm school assignments for this home.
Get a cash offer in 3 minutes
Find out how much your home could sell for in as little as 3 minutes with a no-obligation cash offer.
Estimated market value
$148,300
Get a cash offer in 3 minutes
Find out how much your home could sell for in as little as 3 minutes with a no-obligation cash offer.
Estimated market value
$148,300
- Ohio
- Lake County
- Mentor
- 44060
- 7970 Mentor Ave Apartment I2
Nearby cities
Nearby zip codes
Other Mentor Topics
