Welcome To 7970 Morley Road: A Custom Built Family Home Just Perfect For Entertaining! Offering 4 bedrooms / 3 full and 1 half bath in total and boasts 3500 square feet of completely finished living space to enjoy from the walkout lower level to the second floor. Inside you will be greeted by cathedral ceiling foyer and the sun filled, vaulted ceiling living room. Continue on to explore the large family room with a full stone wall gas fireplace and the custom eat-in kitchen that offers banquette seating, beautiful wood cabinetry with soft close drawers, accent molding, loads of storage including a pantry, granite countertops, newer stainless appliances and a decorative inlaid ceramic tile floor. Head upstairs to check the primary suite with attached 4 piece luxury bath, and another full bath to service the two secondary bedrooms. But don't forget the lower level recreation/media room with walk out patio access with hot tub, a fantastic 7 stool wet bar, two mini fridges, a 4th bedroom, spacious full bath and billiard table. The private back yard has beautiful landscaping, large 3 level deck with sun-setter, covered brick patio and is completely enclosed by fencing. Recent major updates include all new windows, kitchen sliding glass door, A/C, tankless water heater, freshly painted deck and several interior doors. The original owner that built the home was a fireman and designed this house with quality in mind, from 2x6 wall joists to fire safety rated steel frame entry door, R19 insulation and heavy gauge piping. Other features include 1st floor laundry with convenient 2nd floor chute, whole house central vacuum and a 2nd floor loft that can be used as a library or study area. The heated 2.5 car garage is well-appointed with hot and cold water, an epoxy painted floor with drain, spacious attic storage and has a separate work room for tools or workshop. There is also a 12x14 storage barn with loft for additional backyard storage. What a fabulous place to call home!
Closed
$421,000
7970 Morley Rd, Concord Township, OH 44060
4beds
3,500sqft
Single Family Residence
Built in 1992
0.5 Acres Lot
$480,400 Zestimate®
$120/sqft
$3,803 Estimated rent
Home value
$480,400
$456,000 - $504,000
$3,803/mo
Zestimate® history
Owner options
List your home for rent
$3,803/mo
Rent Zestimate®
Find your next renter with Zillow Rental Manager. Plus, with online applications, you can quickly screen prospective tenants – for free.
$3,803/mo
Rent Zestimate®
Refinance and save
$2,827/mo
Est. payment
Refinancing to a lower rate could help reduce your monthly payments and save thousands over the life of the loan.
$2,827/mo
Est. payment
Explore your selling options
Work with a Zillow partner agent
Leverage their expertise and Zillow's premium Showcase listings to get your home seen by more buyers.
Get startedList with your own agent
Get your home in front of millions of buyers by listing it on Zillow.
Learn how to do itSell it yourself
Take full control of how buyers see your home on Zillow by listing For Sale by Owner (FSBO).
List your homeWhat's special
Beautiful landscapingSeparate work roomHot tubLarge family roomNew windowsCathedral ceiling foyerSoft close drawers
Zillow last checked:
Listing updated:
Listed by:
Wendy Priscak 440-413-0588,
HomeSmart Real Estate Momentum LLC
Bought with:
Michael Monaco, 2014000795
HomeSmart Real Estate Momentum LLC
Source: MLS Now,MLS#: 5006216 Originating MLS: Lake Geauga Area Association of REALTORS
Originating MLS: Lake Geauga Area Association of REALTORSFacts & features
Interior
Bedrooms & bathrooms
- Bedrooms: 4
- Bathrooms: 4
- Full bathrooms: 3
- 1/2 bathrooms: 1
- Main level bathrooms: 1
Primary bedroom
- Description: Flooring: Carpet
- Features: Vaulted Ceiling(s)
- Level: Second
- Dimensions: 16 x 14
Bedroom
- Description: Flooring: Carpet
- Level: Second
- Dimensions: 12 x 11
Bedroom
- Description: Flooring: Carpet
- Level: Second
- Dimensions: 11 x 11
Bedroom
- Description: Flooring: Carpet
- Level: Lower
- Dimensions: 13 x 11
Primary bathroom
- Description: Flooring: Luxury Vinyl Tile
- Features: Granite Counters, Soaking Tub
- Level: Second
Bathroom
- Description: Flooring: Luxury Vinyl Tile
- Features: Granite Counters
- Level: Lower
Dining room
- Description: Flooring: Wood
- Features: Tray Ceiling(s), Chandelier
- Level: First
- Dimensions: 15 x 11
Eat in kitchen
- Description: Flooring: Ceramic Tile
- Features: Granite Counters
- Level: First
- Dimensions: 21 x 12
Family room
- Description: Flooring: Carpet
- Features: Fireplace
- Level: First
- Dimensions: 17 x 14
Laundry
- Description: Flooring: Wood
- Level: First
Living room
- Description: Flooring: Carpet
- Features: Vaulted Ceiling(s)
- Level: First
- Dimensions: 17 x 14
Loft
- Description: Flooring: Carpet
- Level: Second
Recreation
- Description: Flooring: Carpet
- Features: Wet Bar, Bookcases, Built-in Features, Tray Ceiling(s), Sound System, Bar, Wired for Sound
- Level: Lower
- Dimensions: 28 x 27
Heating
- Forced Air, Fireplace(s), Gas
Cooling
- Central Air, Ceiling Fan(s)
Appliances
- Included: Dryer, Dishwasher, Disposal, Humidifier, Microwave, Range, Refrigerator, Washer
- Laundry: Laundry Chute, Main Level, Laundry Tub, Sink
Features
- Wet Bar, Built-in Features, Tray Ceiling(s), Ceiling Fan(s), Crown Molding, Double Vanity, Entrance Foyer, Eat-in Kitchen, Granite Counters, High Ceilings, Pantry, Stone Counters, Recessed Lighting, Soaking Tub, Vaulted Ceiling(s), Bar, Central Vacuum, Jetted Tub
- Windows: Double Pane Windows
- Basement: Exterior Entry,Full,Finished,Sump Pump,Walk-Out Access
- Number of fireplaces: 1
- Fireplace features: Family Room, Gas Log, Stone, Gas
Interior area
- Total structure area: 3,500
- Total interior livable area: 3,500 sqft
- Finished area above ground: 2,372
- Finished area below ground: 1,128
Property
Parking
- Total spaces: 2
- Parking features: Attached, Drain, Driveway, Electricity, Garage, Garage Door Opener, Inside Entrance, Kitchen Level, Storage, Water Available
- Attached garage spaces: 2
Features
- Levels: Three Or More
- Patio & porch: Awning(s), Covered, Deck, Patio
- Exterior features: Private Yard, Storage
- Has spa: Yes
- Spa features: Hot Tub
- Fencing: Chain Link,Vinyl
Lot
- Size: 0.5 Acres
- Features: Flat, Level, Few Trees
Details
- Parcel number: 10A023D000040
Construction
Type & style
- Home type: SingleFamily
- Architectural style: Contemporary,Colonial
- Property subtype: Single Family Residence
Materials
- Blown-In Insulation, Brick, Vinyl Siding
- Roof: Asphalt,Fiberglass
Condition
- Year built: 1992
Utilities & green energy
- Sewer: Public Sewer
- Water: Public
Green energy
- Energy efficient items: Insulation
Community & HOA
Community
- Security: Carbon Monoxide Detector(s), Smoke Detector(s)
- Subdivision: Stone Hollow Sub
HOA
- Has HOA: No
Location
- Region: Concord Township
Financial & listing details
- Price per square foot: $120/sqft
- Tax assessed value: $427,860
- Annual tax amount: $6,618
- Date on market: 1/2/2024
- Cumulative days on market: 34 days
- Listing terms: Cash,Conventional,FHA,VA Loan
Price history
| Date | Event | Price |
|---|---|---|
| 2/6/2024 | Pending sale | $434,000+3.1%$124/sqft |
Source:  MLS Now #5006216 Report a problem MLS Now #5006216 Report a problem | ||
| 2/5/2024 | Sold | $421,000-3%$120/sqft |
Source: MLS Now #5006216 Report a problem | ||
| 1/9/2024 | Contingent | $434,000$124/sqft |
Source: MLS Now #5006216 Report a problem | ||
| 1/5/2024 | Pending sale | $434,000$124/sqft |
Source: MLS Now #5006216 Report a problem | ||
| 1/2/2024 | Listed for sale | $434,000+14.5%$124/sqft |
Source: MLS Now #5006216 Report a problem | ||
| 1/13/2021 | Sold | $379,000-1.3%$108/sqft |
Source: MLS Now #4233733 Report a problem | ||
| 12/16/2020 | Pending sale | $384,000$110/sqft |
Source: MLS Now #4233733 Report a problem | ||
| 11/16/2020 | Price change | $384,000-1.3%$110/sqft |
Source: Keller Williams Grt Cleve SE #4233733 Report a problem | ||
| 10/21/2020 | Listed for sale | $389,000+6.6%$111/sqft |
Source: Keller Williams Grt Cleve SE #4233733 Report a problem | ||
| 11/15/2017 | Sold | $365,000-3.9%$104/sqft |
Source: Public Record Report a problem | ||
| 10/31/2017 | Pending sale | $379,900$109/sqft |
Source: M D Realty #3923341 Report a problem | ||
| 7/4/2017 | Price change | $379,900-2.6%$109/sqft |
Source: Owner Report a problem | ||
| 6/27/2017 | Listed for sale | $389,900$111/sqft |
Source: Platinum Real Estate #3917522 Report a problem | ||
Public tax history
| Year | Property taxes | Tax assessment |
|---|---|---|
| 2025 | $6,734 -2.2% | $149,750 |
| 2024 | $6,888 +4.7% | $149,750 +17.8% |
| 2023 | $6,580 -0.6% | $127,170 |
| 2022 | $6,618 -0.3% | $127,170 |
| 2021 | $6,639 -63.4% | $127,170 +13.4% |
| 2020 | $18,137 +70.4% | $112,130 |
| 2019 | $10,642 +94.6% | $112,130 +28.1% |
| 2018 | $5,468 | $87,520 |
| 2017 | $5,468 +1% | $87,520 |
| 2016 | $5,415 +8.5% | $87,520 |
| 2015 | $4,991 +16.7% | $87,520 +16% |
| 2014 | $4,278 -0.1% | $75,470 |
| 2013 | $4,282 -0.4% | $75,470 |
| 2012 | $4,299 +2.2% | $75,470 -4.7% |
| 2011 | $4,206 -1.1% | $79,160 |
| 2010 | $4,251 +6% | $79,160 0% |
| 2009 | $4,009 -4.4% | $79,167 -12% |
| 2008 | $4,194 +2.3% | $89,965 |
| 2007 | $4,098 -55.5% | $89,965 |
| 2006 | $9,213 +4.3% | $89,965 +4.9% |
| 2005 | $8,836 -0.2% | $85,778 |
| 2004 | $8,851 +8.2% | $85,778 |
| 2003 | $8,179 +14.8% | $85,778 +11.4% |
| 2002 | $7,125 0% | $77,021 |
| 2001 | $7,126 -0.1% | $77,021 |
| 2000 | $7,130 +14.5% | $77,021 +14.5% |
| 1999 | $6,227 | $67,249 |
Find assessor info on the county website
Neighborhood: 44060
Nearby homes
- $478,5004 bd4 ba2.6k sqft7960 Morley Rd, Concord Township, OH 44060Off Market
- $515,8004 bd4 ba2.8k sqft7980 Morley Rd, Mentor, OH 44060Off Market
- $440,0004 bd3 ba3k sqft10060 Stone Hollow Rd, Mentor, OH 44060Sold
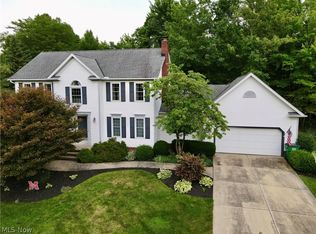
- $414,4004 bd2 ba1.8k sqft7990 Morley Rd, Mentor, OH 44060Off Market
- $460,0004 bd3 ba3.2k sqft7985 Woods Edge Ct, Mentor, OH 44060Sold
- $457,0004 bd3 ba-- sqft10090 Stone Hollow Rd, Concord Township, OH 44060Sold
- $428,6003 bd2 ba2.2k sqft10050 Stone Hollow Rd, Concord Township, OH 44060Off Market
- $459,4004 bd2 ba2.2k sqft8000 Morley Rd, Mentor, OH 44060Off Market
Nearby schools
GreatSchools rating
- 8/10Hopkins Elementary SchoolGrades: K-5Distance: 2 mi
- 7/10Memorial Middle SchoolGrades: 6-8Distance: 2.6 mi
- 8/10Mentor High SchoolGrades: 9-12Distance: 4.1 mi
Schools provided by the listing agent
- District: Mentor EVSD - 4304
Source: MLS Now. This data may not be complete. We recommend contacting the local school district to confirm school assignments for this home.
Get a cash offer in 3 minutes
Find out how much your home could sell for in as little as 3 minutes with a no-obligation cash offer.
Estimated market value
$480,400
Get a cash offer in 3 minutes
Find out how much your home could sell for in as little as 3 minutes with a no-obligation cash offer.
Estimated market value
$480,400
- Ohio
- Lake County
- Mentor
- 44060
- 7970 Morley Rd
Nearby cities
Nearby zip codes
Other Mentor Topics
