Located in one of the most desirable neighborhoods in the Palmer Fishhook area, this custom-built Intelligent Design Homes estate offers an exceptional combination of luxury, versatility, and modern living. With over 4,700 square feet of combined living space between the main residence and detached apartment/office building, this is truly a one-of-a-kind property.The main home features 4 bedrooms, 4 bathrooms, soaring 18-foot ceilings in the living room, a dramatic see-through gas fireplace, and expansive windows that capture natural light and showcase breathtaking mountain views. The open-concept design is complemented by custom Baltic Birch cabinetry, premium quartz countertops, a walk-in pantry, and high-end finishes throughout. The spacious main-level primary suite provides a private retreat with mountain views, while an additional bedroom on the main floor offers flexibility as a home office, workout room, or guest space. Upstairs, you'll find two oversized bedrooms, a jack and jill bathroom, the primary suite, laundry and a balcony that includes a seating area with an electric fireplace. A great spot to read a book, work on crafts or enjoy a drink with gorgeous mountain views. Every bedroom enjoys stunning mountain views, creating a peaceful backdrop throughout the home. Smart-home technology, central air conditioning, and a Six-Star Energy Rating provide comfort and efficiency year-round. A rare highlight of the property is the detached apartment and office building, featuring a private office, gym or workshop space, studio apartment, and spa-inspired retreat complete with a cedar sauna and Jacuzzi tub. Ideal for multigenerational living, guest accommodations, a home-based business, or an exceptional in-law suite. Outdoor amenities include beautifully landscaped grounds, a custom pergola, fire-pit patio, a large powered storage shed, paved RV parking, and multiple spaces for entertaining and enjoying Alaska's summer evenings. The oversized garage offers ample room for vehicles, toys, storage, and projects, while the detached building provides even more flexibility for work, recreation, or guests. Thoughtfully designed and owned by the builder himself, meticulously maintained, and packed with custom features rarely found in a single property, this is a unique opportunity to own one of Palmer's most impressive custom homes.
Sold
Price Unknown
7970 N Morning Glory Dr, Palmer, AK 99645
4beds
4,756sqft
Single Family Residence
Built in 2021
1.26 Acres Lot
$1,365,800 Zestimate®
$--/sqft
$4,560 Estimated rent
Home value
$1,365,800
$1.28M - $1.45M
$4,560/mo
Zestimate® history
Owner options
List your home for rent
$4,560/mo
Rent Zestimate®
Find your next renter with Zillow Rental Manager. Plus, with online applications, you can quickly screen prospective tenants – for free.
$4,560/mo
Rent Zestimate®
Refinance and save
Refinancing to a lower rate could help reduce your monthly payments and save thousands over the life of the loan.
Explore your selling options
Work with a Zillow partner agent
Leverage their expertise and Zillow's premium Showcase listings to get your home seen by more buyers.
Get startedList with your own agent
Get your home in front of millions of buyers by listing it on Zillow.
Learn how to do itSell it yourself
Take full control of how buyers see your home on Zillow by listing For Sale by Owner (FSBO).
List your homeWhat's special
Open-concept designDramatic see-through gas fireplaceBreathtaking mountain viewsFire-pit patioLarge powered storage shedPaved rv parkingJack and jill bathroom
Zillow last checked:
Listing updated:
Listed by:
Laura K Friesen,
The Agency Anchorage
Bought with:
Laura K Friesen
The Agency Anchorage
Source: AKMLS,MLS#: 26-6631
Facts & features
Interior
Bedrooms & bathrooms
- Bedrooms: 4
- Bathrooms: 5
- Full bathrooms: 2
- 3/4 bathrooms: 2
- 1/2 bathrooms: 1
Heating
- Forced Air, Natural Gas, Radiant Floor
Cooling
- Cooling System
Appliances
- Laundry: Washer &/Or Dryer Hookup
Features
- Basement, BR/BA on Main Level, Ceiling Fan(s), Den &/Or Office, Family Room, Pantry, Quartz Counters, Sauna, Soaking Tub, Vaulted Ceiling(s), Wet Bar, Storage
- Flooring: Luxury Vinyl, Tile
- Windows: Window Coverings
- Basement: Finished
- Has fireplace: Yes
- Fireplace features: Gas, Fire Pit
- Common walls with other units/homes: No Common Walls
Interior area
- Total structure area: 4,756
- Total interior livable area: 4,756 sqft
Property
Parking
- Total spaces: 4
- Parking features: Garage Door Opener, Paved, RV Access/Parking, Attached, Heated Garage, Tuck Under, Attached Carport
- Attached garage spaces: 3
- Carport spaces: 1
- Covered spaces: 4
- Has uncovered spaces: Yes
Features
- Levels: Multi/Split,Split Entry
- Patio & porch: Deck/Patio
- Spa features: Heated
- Fencing: Fenced
- Waterfront features: None, No Access
Lot
- Size: 1.26 Acres
- Features: Covenant/Restriction, Fire Service Area, Landscaped, Road Service Area
- Topography: Rolling
Details
- Additional structures: Workshop, Shed(s)
- Parcel number: 7746B04L025
- Zoning: UNK
- Zoning description: Unknown (re: all MSB)
Construction
Type & style
- Home type: SingleFamily
- Property subtype: Single Family Residence
Materials
- Frame, See Remarks, Wood Siding
- Foundation: Concrete Perimeter
- Roof: Asphalt,Composition,Metal,Shingle
Condition
- New construction: No
- Year built: 2021
Utilities & green energy
- Sewer: Septic Tank
- Utilities for property: Cable Connected, Cable Available
Community & HOA
Location
- Region: Palmer
Financial & listing details
- Tax assessed value: $760,900
- Annual tax amount: $8,357
- Date on market: 6/6/2026
- Road surface type: Paved
Price history
| Date | Event | Price |
|---|---|---|
| 7/14/2026 | Sold | -- |
Source:  AKMLS #26-6631 Report a problem AKMLS #26-6631 Report a problem | ||
| 6/10/2026 | Pending sale | $1,388,000$292/sqft |
Source: AKMLS #26-6631 Report a problem | ||
| 6/6/2026 | Listed for sale | $1,388,000+104.1%$292/sqft |
Source: AKMLS #26-6631 Report a problem | ||
| 6/1/2022 | Sold | -- |
Source: AKMLS #21-15 Report a problem | ||
| 9/21/2021 | Pending sale | $680,000$143/sqft |
Source: AKMLS #21-15 Report a problem | ||
| 1/4/2021 | Listed for sale | $680,000$143/sqft |
Source: AKMLS #21-15 Report a problem | ||
Public tax history
| Year | Property taxes | Tax assessment |
|---|---|---|
| 2025 | $8,358 +16.1% | $760,900 +19.5% |
| 2024 | $7,199 +8.4% | $636,700 +5.5% |
| 2023 | $6,642 +5.5% | $603,500 +10.9% |
| 2022 | $6,294 +299.1% | $544,200 +342.8% |
| 2021 | $1,577 +182.5% | $122,900 +192.6% |
| 2020 | $558 -0.9% | $42,000 |
| 2019 | $564 | $42,000 |
Find assessor info on the county website
Neighborhood: 99645
Nearby homes
- $825,600-- bd-- ba-- sqft8047 N Morning Glory Dr, Palmer, AK 99645Off Market
- $--4 bd3 ba2.5k sqft10343 E Mystical View Cir, Palmer, AK 99645Sold
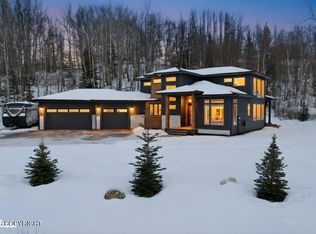
- $793,800-- bd-- ba-- sqft8048 N Morning Glory Dr, Palmer, AK 99645Off Market
- $825,200-- bd-- ba-- sqft10272 E Tri Mountain View Dr, Palmer, AK 99645Off Market
- $729,3003 bd3 ba2.3k sqft8110 N Morning Glory Dr, Palmer, AK 99645Off Market
- $778,5004 bd3 ba2.7k sqft7831 N Prospect Mountain Dr, Palmer, AK 99645Off Market
- $864,700-- bd-- ba4.3k sqft10230 E Tri Mountain View Dr, Palmer, AK 99645Off Market
- $1,018,100-- bd-- ba-- sqft10395 E Mystical View Cir, Palmer, AK 99645Off Market
Nearby schools
GreatSchools rating
- 7/10Sherrod Elementary SchoolGrades: PK-5Distance: 5.1 mi
- 7/10Palmer Middle SchoolGrades: 6-8Distance: 6.2 mi
- 4/10Palmer High SchoolGrades: 9-12Distance: 5.1 mi
Schools provided by the listing agent
- Elementary: Sherrod/Swanson
- Middle: Palmer
- High: Palmer
Source: AKMLS. This data may not be complete. We recommend contacting the local school district to confirm school assignments for this home.
Sell for more on Zillow
Get a Zillow Showcase℠ listing at no additional cost and you could sell for .
$1,365,800
2% more
+$27,316
With Zillow Showcase(estimated)
$1,393,116
- Alaska
- Matanuska Susitna Borough
- Palmer
- 99645
- 7970 N Morning Glory Dr
Nearby cities
Nearby zip codes
Other Palmer Topics
