Modern Luxury on 1.66 Acres - City Living with a Country Feel!! Welcome to this 5-bedroom, 5.5-bathroom custom-built contemporary home on an incredible 1.66-acre lot nestled in a serene, country-like setting-yet ideally located in the heart of the city. This one-of-a-kind property offers the perfect blend of privacy, nature, and convenience, with easy access to the Medical Center, Loop 1604, IH-10, and Loop 410. Enjoy an active lifestyle with a one-mile neighborhood loop ideal for walking or biking, nearby wildlife sightings, a peaceful creek, and direct proximity to OP Schnabel Park featuring miles of trails, playgrounds, and YMCA amenities. Framed by mature oak trees, the home welcomes you with an inviting front porch and a stunning 8-foot entry door that sets the tone for its sophisticated yet warm design. Inside, an expansive open-concept layout is filled with natural light, highlighted by wall to wall windows and a striking brick fireplace with custom bench seating. The show-stopping kitchen is truly the heart of the home, featuring an impressive 18-foot granite island, abundant cabinetry, built-in appliances, and designer pendant lighting-perfect for entertaining on any scale. The seamless flow between the living, kitchen, and dining areas creates an ideal space for hosting holidays and special gatherings. Step outside to a sprawling covered porch that extends the full length of the living and kitchen areas, offering a true indoor-outdoor living experience. The private primary suite is a retreat of its own, complete with direct access to a serene deck-perfect for morning coffee, workouts, or unwinding among the trees. This spacious layout offers exceptional flexibility. Three bedrooms are equipped with mini-split systems and are Airbnb-ready, while one has been thoughtfully converted into a private suite with its own full kitchen and bath-ideal for multigenerational living or income-producing opportunities. Additional highlights include a beautifully designed utility room with sink, extensive storage, and striking barn doors, as well as a unique hallway library space that adds charm and character. The expansive 1.66-acre lot offers endless possibilities-whether you envision a pool, garden oasis, additional structures, or simply room to roam and enjoy the outdoors. A rare opportunity to own a distinctive property that combines modern design, functionality, acreage, and lifestyle versatility in an unbeatable location. Serious buyers and agents are encouraged to reach out directly for additional details, including the seller's disclosure and offer information. A rare opportunity to own a distinctive property that combines modern design, functionality, acreage, and lifestyle versatility in an unbeatable location.
Sold
Price Unknown
7970 S Verde Drive, San Antonio, TX 78240
5beds
3,487sqft
Single Family Residence
Built in 2015
1.65 Acres Lot
$753,000 Zestimate®
$--/sqft
$3,856 Estimated rent
Home value
$753,000
$708,000 - $798,000
$3,856/mo
Zestimate® history
Owner options
List your home for rent
$3,856/mo
Rent Zestimate®
Find your next renter with Zillow Rental Manager. Plus, with online applications, you can quickly screen prospective tenants – for free.
$3,856/mo
Rent Zestimate®
Refinance and save
Refinancing to a lower rate could help reduce your monthly payments and save thousands over the life of the loan.
Explore your selling options
Work with a Zillow partner agent
Leverage their expertise and Zillow's premium Showcase listings to get your home seen by more buyers.
Get startedList with your own agent
Get your home in front of millions of buyers by listing it on Zillow.
Learn how to do itSell it yourself
Take full control of how buyers see your home on Zillow by listing For Sale by Owner (FSBO).
List your homeWhat's special
Wall to wall windowsBuilt-in appliancesFilled with natural lightShow-stopping kitchenExtensive storageInviting front porchSerene country-like setting
Zillow last checked:
Listing updated:
Listed by:
Cordelia Guevara TREC #745188 (210) 336-3946,
eXp Realty
Source: LERA MLS,MLS#: 1958906
Facts & features
Interior
Bedrooms & bathrooms
- Bedrooms: 5
- Bathrooms: 6
- Full bathrooms: 5
- 1/2 bathrooms: 1
Primary bedroom
- Area: 195
- Dimensions: 15 x 13
Bedroom 2
- Area: 143
- Dimensions: 11 x 13
Bedroom 3
- Area: 143
- Dimensions: 11 x 13
Bedroom 4
- Area: 168
- Dimensions: 14 x 12
Bedroom 5
- Area: 168
- Dimensions: 14 x 12
Primary bathroom
- Features: Shower Only, Separate Vanity
- Area: 63
- Dimensions: 9 x 7
Family room
- Area: 672
- Dimensions: 28 x 24
Kitchen
- Area: 126
- Dimensions: 14 x 9
Living room
- Area: 336
- Dimensions: 24 x 14
Heating
- Central, Electric
Cooling
- Central Air
Appliances
- Included: Microwave, Range, Dishwasher
- Laundry: Main Level, Laundry Room, Washer Hookup, Dryer Connection
Features
- Two Living Area, Liv/Din Combo, Eat-in Kitchen, Two Eating Areas, Kitchen Island, Study/Library, Loft, Open Floorplan, Walk-In Closet(s), Master Downstairs, Ceiling Fan(s)
- Flooring: Carpet, Ceramic Tile, Laminate
- Windows: Window Coverings
- Has basement: No
- Has fireplace: No
- Fireplace features: Not Applicable
Interior area
- Total interior livable area: 3,487 sqft
Property
Parking
- Total spaces: 2
- Parking features: Two Car Garage, Garage Door Opener, RV/Boat Parking, Bus/RV Garage, Open
- Garage spaces: 2
Features
- Levels: Two
- Stories: 2
- Pool features: None
Lot
- Size: 1.65 Acres
- Features: 1 - 2 Acres, Street Gutters
- Residential vegetation: Mature Trees (ext feat)
Details
- Parcel number: 182940000240
- Horses can be raised: Yes
Construction
Type & style
- Home type: SingleFamily
- Property subtype: Single Family Residence
Materials
- Stone, Stucco, Siding
- Foundation: Slab
- Roof: Metal
Condition
- Pre-Owned
- New construction: No
- Year built: 2015
Utilities & green energy
- Sewer: Aerobic Septic
- Utilities for property: City Garbage service
Community & HOA
Community
- Features: None
- Subdivision: Verde Hills
Location
- Region: San Antonio
Financial & listing details
- Tax assessed value: $610,000
- Annual tax amount: $13,970
- Date on market: 4/17/2026
- Cumulative days on market: 19 days
- Listing terms: Conventional,FHA,VA Loan,Cash
- Road surface type: Paved, Asphalt
Price history
| Date | Event | Price |
|---|---|---|
| 6/1/2026 | Sold | -- |
Source:  LERA MLS #1958906 Report a problem LERA MLS #1958906 Report a problem | ||
| 5/7/2026 | Pending sale | $759,000$218/sqft |
Source: LERA MLS #1958906 Report a problem | ||
| 4/17/2026 | Listed for sale | $759,000+616%$218/sqft |
Source: LERA MLS #1958906 Report a problem | ||
| 3/3/2012 | Listing removed | $106,000$30/sqft |
Source: RE/MAX North-San Antonio #882487 Report a problem | ||
| 12/15/2011 | Price change | $106,000-9.4%$30/sqft |
Source: RE/MAX NORTH - SAN ANTONIO IV #882487 Report a problem | ||
| 9/15/2011 | Price change | $116,999-1.7%$34/sqft |
Source: RE/MAX NORTH - SAN ANTONIO IV #882487 Report a problem | ||
| 3/14/2011 | Listed for sale | $119,000+19%$34/sqft |
Source: RE/MAX - North San Antonio Iii #882487 Report a problem | ||
| 12/11/2010 | Listing removed | $100,000$29/sqft |
Source: Helotes Real Estate Services #641885 Report a problem | ||
| 9/26/2009 | Listed for sale | $100,000$29/sqft |
Source: Helotes Real Estate Services #641885 Report a problem | ||
Public tax history
| Year | Property taxes | Tax assessment |
|---|---|---|
| 2025 | $10,956 -3.5% | $610,000 -2.5% |
| 2024 | $11,356 +6.8% | $625,836 +10% |
| 2023 | $10,634 -6.8% | $568,942 +10% |
| 2022 | $11,406 +1.9% | $517,220 +10% |
| 2021 | $11,188 | $470,200 +3.2% |
| 2020 | $11,188 -1% | $455,700 -0.2% |
| 2019 | $11,297 | $456,660 +9.3% |
| 2018 | $11,297 +18% | $417,989 +10% |
| 2017 | $9,573 -0.1% | $379,990 +0.1% |
| 2016 | $9,579 | $379,570 +422.5% |
| 2015 | -- | $72,650 +0.9% |
| 2014 | -- | $71,980 -0.4% |
| 2013 | -- | $72,250 +2.5% |
| 2012 | -- | $70,520 -0.1% |
| 2011 | -- | $70,620 0% |
| 2010 | -- | $70,650 -0.1% |
| 2009 | -- | $70,720 +0% |
| 2008 | -- | $70,690 +79.8% |
| 2007 | -- | $39,310 -0.6% |
| 2006 | -- | $39,550 +2.7% |
| 2005 | -- | $38,500 |
Find assessor info on the county website
Neighborhood: Verde Hills
Nearby homes
- $541,6004 bd2 ba3.4k sqft7960 S Verde Dr, San Antonio, TX 78240Off Market
- $745,2004 bd2 ba4.3k sqft8020 S Verde Dr, San Antonio, TX 78240Off Market
- $547,0004 bd3 ba3.3k sqft7955 S Verde Dr, San Antonio, TX 78240Off Market
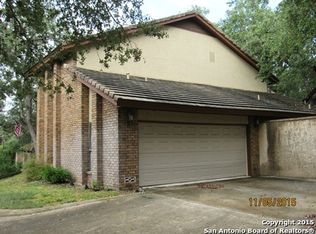
- $629,2601.24 Acres8050 S Verde Dr, San Antonio, TX 78240Off Market
- $491,0003 bd2 ba2.1k sqft7910 S Verde Dr, San Antonio, TX 78240Off Market
- $785,3004 bd3 ba3.8k sqft7965 S Verde Dr, San Antonio, TX 78240Off Market
- $525,3005 bd3 ba3.7k sqft7965 Verde Hls, San Antonio, TX 78240Off Market
- $626,1005 bd3 ba3.1k sqft8021 S Verde Dr, San Antonio, TX 78240Off Market
Nearby schools
GreatSchools rating
- 6/10Wanke Elementary SchoolGrades: PK-5Distance: 0.6 mi
- 6/10Stinson Middle SchoolGrades: 6-8Distance: 1.8 mi
- 8/10Brandeis High SchoolGrades: 9-12Distance: 1.8 mi
Schools provided by the listing agent
- Elementary: Wanke
- Middle: Stinson Katherine
- High: Louis D Brandeis
- District: Northside
Source: LERA MLS. This data may not be complete. We recommend contacting the local school district to confirm school assignments for this home.
Get a cash offer in 3 minutes
Find out how much your home could sell for in as little as 3 minutes with a no-obligation cash offer.
Estimated market value
$753,000
Get a cash offer in 3 minutes
Find out how much your home could sell for in as little as 3 minutes with a no-obligation cash offer.
Estimated market value
$753,000
- Texas
- Bexar County
- San Antonio
- 78240
- Verde Hills
- 7970 S Verde Drive
Nearby cities
Nearby neighborhoods
Nearby zip codes
Other San Antonio Topics
