Wow - Be prepared to be impressed with this amazing 4 bedroom/2.5 bathroom home located in the desirable Devonshire community! Immediately you will love the beautiful landscaping and quaint walkway leading to the inviting front door. Numerous recent updates were tastefully done and with one look you will see how well-loved and maintained this home has been. Property is located on a quiet cul-de-sac and lot sits perfectly nestled in mature trees. Welcoming entry way is spacious and leads into the home's ideal easy flow floor plan. The entire home is light and airy with updated recess lighting and an abundance of windows that add tons of natural light. Beautiful updated flooring and fresh paint thorough home. Front living room has a fantastic dark wood built-in bookcase that could allow room to be used as a library or reading room. Another spacious downstairs room can be used as an office or dining room and shows consistency with white chair rail shiplap, which also continues into the updated downstairs half bathroom. The huge family room offers a gorgeously updated wood-burning fireplace perfect for cozy nights in. Kitchen is open concept to living room and showcases an island, pantry, granite countertops, beautiful cabinetry and SS appliances. Upstairs primary bedroom has vaulted ceiling with cool arched window and beautiful ensuite bathroom with updated dual sink vanity. Walk-in primary closet has custom shelving. 3 additional bedrooms overhead recessed lighting and ceiling fans while a full hall bathroom completes the upper level. Full, unfinished basement offers opportunity to expand. Backyard features a spacious paver patio, already installed hot tub hookup and amazing gazebo ideal for family gatherings and outdoor fun! has great proximity to highway access, shopping, restaurants, entertainment - and no HOA! Major updates include - New Roof 2023. Renovated fireplace 2023. HVAC 2021. Water Heater 2020. Contact agent for full updates list. This home is a must see!
Sold for $479,900
Street View
$479,900
7970 Stonebarn Dr, West Chester, OH 45069
4beds
2,226sqft
Single Family Residence
Built in 1990
0.34 Acres Lot
$503,700 Zestimate®
$216/sqft
$2,925 Estimated rent
Home value
$503,700
$458,000 - $554,000
$2,925/mo
Zestimate® history
Owner options
List your home for rent
$2,925/mo
Rent Zestimate®
Find your next renter with Zillow Rental Manager. Plus, with online applications, you can quickly screen prospective tenants – for free.
$2,925/mo
Rent Zestimate®
Refinance and save
$3,138/mo
Est. payment
Refinancing to a lower rate could help reduce your monthly payments and save thousands over the life of the loan.
$3,138/mo
Est. payment
Explore your selling options
Work with a Zillow partner agent
Leverage their expertise and Zillow's premium Showcase listings to get your home seen by more buyers.
Get startedList with your own agent
Get your home in front of millions of buyers by listing it on Zillow.
Learn how to do itSell it yourself
Take full control of how buyers see your home on Zillow by listing For Sale by Owner (FSBO).
List your homeWhat's special
Beautiful landscapingVaulted ceilingAmazing gazeboWhite chair rail shiplapSpacious paver patioQuiet cul-de-sacHot tub hookup
Zillow last checked:
Listing updated:
Listed by:
Dana Kilian (937)748-5500,
Coldwell Banker Heritage
Bought with:
Jenny L Knott, 0000336092
Coldwell Banker Heritage
Source: DABR MLS,MLS#: 937656 Originating MLS: Dayton Area Board of REALTORS
Originating MLS: Dayton Area Board of REALTORSFacts & features
Interior
Bedrooms & bathrooms
- Bedrooms: 4
- Bathrooms: 3
- Full bathrooms: 2
- 1/2 bathrooms: 1
- Main level bathrooms: 1
Primary bedroom
- Level: Second
- Dimensions: 20 x 12
Bedroom
- Level: Second
- Dimensions: 12 x 12
Bedroom
- Level: Second
- Dimensions: 13 x 12
Bedroom
- Level: Second
- Dimensions: 12 x 11
Dining room
- Level: Main
- Dimensions: 12 x 11
Entry foyer
- Level: Main
- Dimensions: 12 x 7
Family room
- Level: Main
- Dimensions: 18 x 13
Kitchen
- Level: Main
- Dimensions: 19 x 13
Laundry
- Level: Main
- Dimensions: 11 x 7
Living room
- Level: Main
- Dimensions: 12 x 12
Heating
- Forced Air, Natural Gas
Cooling
- Central Air
Appliances
- Included: Cooktop, Dishwasher, Disposal, Microwave, Range, Refrigerator, Gas Water Heater
Features
- Ceiling Fan(s), Cathedral Ceiling(s), Granite Counters, High Speed Internet, Kitchen Island, Kitchen/Family Room Combo, Pantry, Walk-In Closet(s)
- Basement: Full,Unfinished
- Number of fireplaces: 1
- Fireplace features: One, Wood Burning
Interior area
- Total structure area: 2,226
- Total interior livable area: 2,226 sqft
Property
Parking
- Total spaces: 2
- Parking features: Attached, Garage, Two Car Garage, Garage Door Opener
- Attached garage spaces: 2
Features
- Levels: Two
- Stories: 2
- Patio & porch: Patio
- Exterior features: Patio
Lot
- Size: 0.34 Acres
- Dimensions: 98 x 154 x 98 x 154
Details
- Parcel number: M5620295000089
- Zoning: Residential
- Zoning description: Residential
Construction
Type & style
- Home type: SingleFamily
- Architectural style: Colonial
- Property subtype: Single Family Residence
Materials
- Brick, Vinyl Siding
Condition
- Year built: 1990
Utilities & green energy
- Water: Public
- Utilities for property: Natural Gas Available, Sewer Available, Water Available
Community & HOA
Community
- Security: Smoke Detector(s)
- Subdivision: Devonshire
HOA
- Has HOA: No
Location
- Region: West Chester
Financial & listing details
- Price per square foot: $216/sqft
- Tax assessed value: $374,430
- Annual tax amount: $5,546
- Date on market: 6/27/2025
- Listing terms: Conventional,FHA,VA Loan
Price history
| Date | Event | Price |
|---|---|---|
| 8/5/2025 | Sold | $479,900$216/sqft |
Source:  DABR MLS #937656 Report a problem DABR MLS #937656 Report a problem | ||
| 7/2/2025 | Pending sale | $479,900$216/sqft |
Source: DABR MLS #937656 Report a problem | ||
| 6/27/2025 | Listed for sale | $479,900+23.1%$216/sqft |
Source: DABR MLS #937656 Report a problem | ||
| 3/1/2022 | Sold | $390,000+11.5%$175/sqft |
Source:  Cincy MLS #1726414 Report a problem Cincy MLS #1726414 Report a problem | ||
| 1/22/2022 | Pending sale | $349,900$157/sqft |
Source: Cincy MLS #1726414 Report a problem | ||
| 1/20/2022 | Listed for sale | $349,900$157/sqft |
Source: Cincy MLS #1726414 Report a problem | ||
Public tax history
| Year | Property taxes | Tax assessment |
|---|---|---|
| 2025 | $5,546 +6.6% | $131,050 +4.7% |
| 2024 | $5,202 +1.4% | $125,160 |
| 2023 | $5,129 +14.5% | $125,160 +41.9% |
| 2022 | $4,481 +11.8% | $88,230 +4.2% |
| 2021 | $4,007 -2.3% | $84,690 |
| 2020 | $4,102 +15.7% | $84,690 +17% |
| 2019 | $3,544 -1.7% | $72,400 |
| 2018 | $3,607 -1.7% | $72,400 |
| 2017 | $3,671 +7.7% | $72,400 +12.5% |
| 2016 | $3,408 -0.2% | $64,370 |
| 2015 | $3,413 +0.8% | $64,370 |
| 2014 | $3,386 | $64,370 +2.9% |
| 2013 | $3,386 +9.8% | $62,550 |
| 2012 | $3,084 | $62,550 -0.1% |
| 2011 | $3,084 -5.1% | $62,598 -6.7% |
| 2010 | $3,250 +4.9% | $67,092 |
| 2009 | $3,097 -1% | $67,092 -3.2% |
| 2008 | $3,127 +11.3% | $69,339 +14% |
| 2007 | $2,810 -15.4% | $60,823 +1.6% |
| 2006 | $3,320 +5.5% | $59,854 |
| 2005 | $3,148 +8.7% | $59,854 |
| 2004 | $2,897 +0.5% | $59,854 |
| 2003 | $2,883 +0.3% | $59,854 |
| 2002 | $2,875 -3.1% | $59,854 +8.7% |
| 2001 | $2,967 +5.4% | $55,059 |
| 2000 | $2,816 | $55,059 |
Find assessor info on the county website
Neighborhood: 45069
Nearby homes
- $528,5004 bd2 ba2.3k sqft7958 Stonebarn Dr, West Chester, OH 45069Off Market
- $465,3004 bd3 ba2.3k sqft7980 Stonebarn Dr, West Chester, OH 45069Off Market
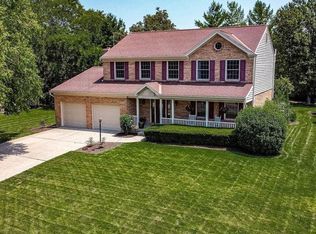
- $451,1004 bd3 ba2.1k sqft7967 Millwheel Way, West Chester, OH 45069Off Market
- $426,4004 bd3 ba2.2k sqft7977 Millwheel Way, West Chester, OH 45069Off Market

- $440,8004 bd2 ba2.3k sqft7992 Stonebarn Dr, West Chester, OH 45069Off Market
- $458,4004 bd2 ba2.2k sqft7957 Millwheel Way, West Chester, OH 45069Off Market
- $416,4004 bd2 ba1.9k sqft7971 Stonebarn Dr, West Chester, OH 45069Off Market
- $470,4004 bd2 ba2.3k sqft7946 Stonebarn Dr, West Chester, OH 45069Off Market
Nearby schools
GreatSchools rating
- 7/10Union Elementary SchoolGrades: 3-6Distance: 0.8 mi
- 8/10Hopewell Junior SchoolGrades: 7-8Distance: 2.4 mi
- 8/10Lakota East High SchoolGrades: 9-12Distance: 2.6 mi
Schools provided by the listing agent
- District: Lakota
Source: DABR MLS. This data may not be complete. We recommend contacting the local school district to confirm school assignments for this home.
Get a cash offer in 3 minutes
Find out how much your home could sell for in as little as 3 minutes with a no-obligation cash offer.
Estimated market value
$503,700
Get a cash offer in 3 minutes
Find out how much your home could sell for in as little as 3 minutes with a no-obligation cash offer.
Estimated market value
$503,700
- Ohio
- Butler County
- West Chester
- 45069
- 7970 Stonebarn Dr
Nearby cities
Nearby neighborhoods
Nearby zip codes
Other West Chester Topics
