This 4-bedroom, 2-bathroom single-story home offers seamless main-level living paired with an attached 2-car garage. The heart of the home features an updated kitchen outfitted with elegant solid surface countertops and sleek stainless steel appliances, while soft carpeting in the bedrooms adds plush comfort to the private sleeping quarters. Step outside to enjoy a private backyard and a screened patio, perfect for bug-free outdoor dining, relaxing, and entertaining year-round. Combining modern kitchen upgrades, generous bedroom space, and fantastic indoor-outdoor living, this home is designed for effortless everyday comfort.
For sale
$294,900
7971 ADELAIDE LOOP, NEW PORT RICHEY, FL 34655
4beds
1,670sqft
Single Family Residence
Built in 1982
6,200 Square Feet Lot
$-- Zestimate®
$177/sqft
$-- HOA
What's special
Generous bedroom spacePrivate backyardScreened patioUpdated kitchenElegant solid surface countertopsSleek stainless steel appliances
- 18 hours
- 85
- 10
Zillow last checked:
Listing updated:
Listed by:
Robert Salmons 888-216-6364,
ENTERA REALTY LLC 888-216-6364
Source: Stellar MLS,MLS#: O6441510 Originating MLS: Orlando Regional
Originating MLS: Orlando Regional
Facts & features
Interior
Bedrooms & bathrooms
- Bedrooms: 4
- Bathrooms: 2
- Full bathrooms: 2
Rooms
- Room types: Family Room
Primary bedroom
- Features: Walk-In Closet(s)
- Level: First
- Area: 132 Square Feet
- Dimensions: 12x11
Bedroom 2
- Features: Walk-In Closet(s)
- Level: First
- Area: 110 Square Feet
- Dimensions: 10x11
Bedroom 3
- Features: Walk-In Closet(s)
- Level: First
- Area: 100 Square Feet
- Dimensions: 10x10
Bedroom 4
- Features: Walk-In Closet(s)
- Level: First
- Area: 100 Square Feet
- Dimensions: 10x10
Kitchen
- Level: First
- Area: 120 Square Feet
- Dimensions: 10x12
Living room
- Level: First
- Area: 224 Square Feet
- Dimensions: 14x16
Heating
- Central
Cooling
- Central Air
Appliances
- Included: Cooktop, Dishwasher, Disposal, Microwave, Refrigerator
- Laundry: None
Features
- Ceiling Fan(s), Dry Bar, Kitchen/Family Room Combo, Thermostat, Vaulted Ceiling(s)
- Flooring: Carpet, Tile, Hardwood
- Has fireplace: No
Interior area
- Total structure area: 1,670
- Total interior livable area: 1,670 sqft
Property
Parking
- Total spaces: 2
- Parking features: Garage - Attached
- Attached garage spaces: 2
Features
- Levels: One
- Stories: 1
- Exterior features: Rain Gutters
- Fencing: Fenced
- Has view: Yes
- View description: City
Lot
- Size: 6,200 Square Feet
Details
- Parcel number: 222616004J000014940
- Zoning: R4
- Special conditions: None
Construction
Type & style
- Home type: SingleFamily
- Architectural style: Traditional
- Property subtype: Single Family Residence
Materials
- Stone, Stucco
- Foundation: Slab
- Roof: Shingle
Condition
- New construction: No
- Year built: 1982
Utilities & green energy
- Sewer: Public Sewer
- Water: Public
- Utilities for property: Public, Underground Utilities
Community & HOA
Community
- Pet fee: $0 monthly
- Subdivision: SEVEN SPGS HOMES
HOA
- Has HOA: No
Location
- Region: New Port Richey
Financial & listing details
- Price per square foot: $177/sqft
- Tax assessed value: $282,651
- Annual tax amount: $4,989
- Date on market: 9/24/2026
- Cumulative days on market: 1 day
- Listing terms: Cash,Conventional,FHA,VA Loan
- Ownership: Fee Simple
- Total actual rent: 0
- Road surface type: Paved, Asphalt
Estimated market value
Not available
Estimated sales range
Not available
Not available
Price history
| Date | Event | Price |
|---|---|---|
| 9/24/2026 | Listed for sale | $294,900+103.4%$177/sqft |
Source:  Stellar MLS #O6441510 Report a problem Stellar MLS #O6441510 Report a problem | ||
| 6/27/2025 | Listing removed | $2,295$1/sqft |
Source: Zillow Rentals Report a problem | ||
| 6/20/2025 | Listed for rent | $2,295+59.9%$1/sqft |
Source: Zillow Rentals Report a problem | ||
| 12/18/2018 | Listing removed | $1,435$1/sqft |
Source: GOALProperties.com Report a problem | ||
| 12/14/2018 | Listed for rent | $1,435$1/sqft |
Source: GOALProperties.com Report a problem | ||
| 9/1/2018 | Listing removed | $1,435$1/sqft |
Source: GOALProperties.com Report a problem | ||
| 8/8/2018 | Listed for rent | $1,435$1/sqft |
Source: GOALProperties.com Report a problem | ||
| 7/15/2016 | Sold | $145,000-3.3%$87/sqft |
Source: Stellar MLS #W7618247 Report a problem | ||
| 4/5/2016 | Pending sale | $149,900$90/sqft |
Source: Coldwell Banker F.I. Grey & Son Residential, Inc. #W7618247 Report a problem | ||
| 3/29/2016 | Listed for sale | $149,900+99.9%$90/sqft |
Source: Coldwell Banker F.I. Grey & Son Residential, Inc. #W7618247 Report a problem | ||
| 2/22/2016 | Sold | $75,000-4.5%$45/sqft |
Source: Stellar MLS #T2782130 Report a problem | ||
| 2/3/2016 | Pending sale | $78,500$47/sqft |
Source: Coldwell Banker Residential Real Estate - North Tampa #T2782130 Report a problem | ||
| 12/10/2015 | Price change | $78,500-7.5%$47/sqft |
Source: Coldwell Banker Residential Real Estate - North Tampa #T2782130 Report a problem | ||
| 11/12/2015 | Price change | $84,900-10.5%$51/sqft |
Source: Coldwell Banker Residential Real Estate - North Tampa #T2782130 Report a problem | ||
| 10/20/2015 | Listed for sale | $94,900+53.8%$57/sqft |
Source: COLDWELL BANKER RESIDENTIAL #T2782130 Report a problem | ||
| 4/13/2000 | Sold | $61,700$37/sqft |
Source: Public Record Report a problem | ||
Public tax history
| Year | Property taxes | Tax assessment |
|---|---|---|
| 2025 | $4,989 -2.2% | $282,651 -1.7% |
| 2024 | $5,099 +5.1% | $287,434 +5.4% |
| 2023 | $4,850 +50.1% | $272,606 +38.4% |
| 2022 | $3,230 +11.5% | $197,020 +21% |
| 2021 | $2,898 +13.1% | $162,830 +10% |
| 2020 | $2,563 +5.7% | $148,027 +9.5% |
| 2019 | $2,425 | $135,200 +6.6% |
| 2018 | $2,425 +10.2% | $126,818 +13.5% |
| 2017 | $2,201 +8.4% | $111,736 +57.4% |
| 2016 | $2,031 +52.1% | $71,007 +11.9% |
| 2015 | $1,335 +8.4% | $63,454 +3.7% |
| 2014 | $1,231 | $61,198 +1.4% |
| 2013 | -- | $60,363 -3% |
| 2012 | -- | $62,213 -16.4% |
| 2011 | -- | $74,424 -4.5% |
| 2010 | -- | $77,943 -23.7% |
| 2009 | -- | $102,173 -11.3% |
| 2008 | -- | $115,204 -25.6% |
| 2007 | -- | $154,780 +7.1% |
| 2006 | -- | $144,538 +21% |
| 2005 | -- | $119,494 +27.2% |
| 2004 | -- | $93,923 +23.4% |
| 2003 | -- | $76,090 +4.2% |
| 2002 | -- | $73,027 +24.6% |
| 2000 | -- | $58,598 |
| 1999 | -- | $58,598 |
Find assessor info on the county website
Monthly payment
Est. payment
Payment breakdown
Explore the cost of this home by adjusting the details. Changes won't be saved.Climate risks
Neighborhood: 34655
Nearby schools
Schools provided by the listing agent
- Elementary: Seven Springs Elementary-PO
- Middle: Seven Springs Middle-PO
- High: J.W. Mitchell High-PO
Source: Stellar MLS. This data may not be complete. We recommend contacting the local school district to confirm school assignments for this home.
- $211,0002 bd2 ba1k sqft7967 Adelaide Loop, New Port Richey, FL 34655Off Market

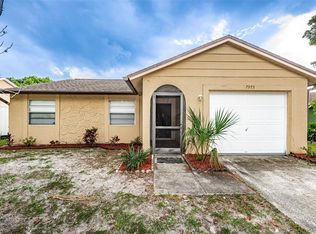
- $236,0002 bd2 ba1k sqft7975 Adelaide Loop, New Port Richey, FL 34655Off Market
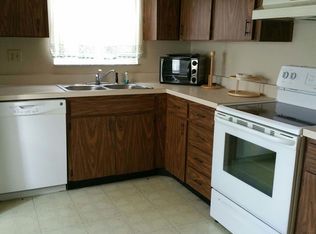
- $206,3002 bd2 ba1k sqft7975 Adelaide Loop, New Pt Richey, FL 34655Off Market
- $194,200-- bd1 ba887 sqft7845 Adelaide Loop, New Port Richey, FL 34655Off Market
Similar homes
- $299,9003 bd2 ba1.6k sqft7537 HUMBOLDT AVENUE, NEW PORT RICHEY, FL 34655For Sale

 MLS ID #TB8535824, Eric Dixon, 54 REALTY LLC. Stellar MLS
 - $309,9004 bd2 ba1.5k sqft7419 IVORY TERRACE, NEW PORT RICHEY, FL 34655For Sale
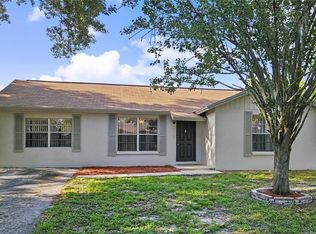 MLS ID #TB8512984, Benjamin Pietras, AMERICAN HERITAGE REALTY, INC.. Stellar MLS
 - $294,0003 bd2 ba1k sqft7342 IVORY TERRACE, NEW PORT RICHEY, FL 34655For Sale
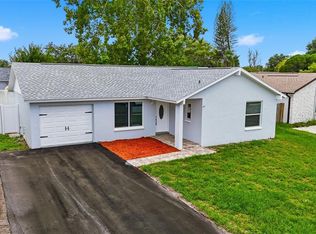 MLS ID #TB8531518, Jane Mak Makhlouf, JM REAL ESTATE SOLUTIONS. Stellar MLS
 - $294,9003 bd2 ba1.5k sqft6822 LASSEN AVENUE, NEW PORT RICHEY, FL 34655For Sale
 MLS ID #O6417384, Robert Salmons, ENTERA REALTY LLC. Stellar MLS
 - $247,5002 bd2 ba1.1k sqft9312 GOLF VIEW DRIVE #3, NEW PORT RICHEY, FL 34655For SaleMLS ID #TB8550779, Madelyn Liddell, FUTURE HOME REALTY INC. Stellar MLS
- $269,9003 bd2 ba1.2k sqft7051 VALLEJO WAY, NEW PORT RICHEY, FL 34655For SaleMLS ID #W7889123, Jon JB Bogdanowitz, F I GREY & SON RESIDENTIAL. Stellar MLS
- $369,9993 bd2 ba1.8k sqft3655 ERIN BROOK DRIVE, NEW PORT RICHEY, FL 34655For SaleMLS ID #O6441712, Emmanuel Barrios, BRIDGEWATER HOMES REALTY. Stellar MLS
- $324,9993 bd2 ba1.2k sqft7033 WENTWORTH WAY, NEW PORT RICHEY, FL 34655For SaleMLS ID #TB8543325, Dayana Machado Díaz, LCA REALTY, LLC. Stellar MLS
- $300,0003 bd2 ba1k sqft3409 VIDAL STREET, NEW PORT RICHEY, FL 34655For SaleMLS ID #TB8411310, Caroline Hanna, CHARLES RUTENBERG REALTY INC. Stellar MLS
- $269,0003 bd2 ba1.2k sqft3153 LODI DRIVE, NEW PORT RICHEY, FL 34655For SaleMLS ID #W7887701, Jennifer Franke, NJS REALTY PLLC. Stellar MLS
- $315,0002 bd2 ba1.3k sqft8643 WOODBRIDGE DR, NEW PORT RICHEY, FL 34655For SaleMLS ID #W7887402, Cortney Bain, CHARLES RUTENBERG REALTY INC. Stellar MLS
- $299,0002 bd2 ba1.1k sqft4240 COTTON TAIL DRIVE, NEW PORT RICHEY, FL 34653For SaleMLS ID #W7889586, Ashley Quaife, RE/MAX CHAMPIONS. Stellar MLS
- $317,0002 bd2 ba1.2k sqft7629 WIMPOLE DRIVE, NEW PORT RICHEY, FL 34655For SaleMLS ID #TB8548210, Donna Miller, PA, COMPASS FLORIDA LLC. Stellar MLS
- $214,9003 bd2 ba1k sqft7303 RIVERBANK DRIVE, NEW PORT RICHEY, FL 34655For SaleMLS ID #TB8549298, Micaela Morenz, PA, BLAKE REAL ESTATE INC. Stellar MLS
- $319,9003 bd2 ba1.5k sqft4331 SWALLOWTAIL DRIVE, NEW PORT RICHEY, FL 34653For SaleMLS ID #TB8546675, Andrea Stoll, CHARLES RUTENBERG REALTY INC. Stellar MLS
- $174,9003 bd2 ba1.2k sqft3232 LENWOOD DRIVE, NEW PORT RICHEY, FL 34655For SaleMLS ID #TB8550407, Dale Hunter, GUARDIAN REAL ESTATE SERVICES. Stellar MLS
- $299,5002 bd2 ba1.1k sqft6743 LARCHMONT AVENUE, NEW PORT RICHEY, FL 34653For SaleMLS ID #TB8549006, Yorgo Mullenax, MERIDIAN RESIDE. Stellar MLS
- $257,9003 bd2 ba1k sqft3101 SEVEN SPRINGS BOULEVARD, NEW PORT RICHEY, FL 34655For SaleMLS ID #TB8534507, LaShawn Milton, XCLUSIVE REALTY LLC. Stellar MLS
- $286,9002 bd2 ba1.3k sqft7419 WIMPOLE DRIVE, NEW PORT RICHEY, FL 34655For SaleMLS ID #W7886976, Michael Andrade, F I GREY & SON RESIDENTIAL. Stellar MLS
