Skip main navigation
Sold for $850,000
  • $850,000

    7971 Almeda Ct, Lorton, VA 22079

    4beds
    3,380sqft
    Single Family Residence
    Built in 2007
    4,845 Square Feet Lot
    $888,800 Zestimate®
    $251/sqft
    $4,485 Estimated rent

    Home value

    $888,800

    $844,000 - $933,000

    $4,485/mo

    Zestimate® history
    Loading
    Loading...

    Owner options

    List your home for rent

    $4,485/mo

    Rent Zestimate®

    Find your next renter with Zillow Rental Manager. Plus, with online applications, you can quickly screen prospective tenants – for free.

    Learn more

    $4,485/mo

    Rent Zestimate®

    Refinance and save

    $5,771/mo

    Est. payment

    Refinancing to a lower rate could help reduce your monthly payments and save thousands over the life of the loan.

    See today's rates

    $5,771/mo

    Est. payment

    Explore your selling options

    Work with a Zillow partner agent

    Leverage their expertise and Zillow's premium Showcase listings to get your home seen by more buyers.

    Get started

    List with your own agent

    Get your home in front of millions of buyers by listing it on Zillow.

    Learn how to do it

    Sell it yourself

    Take full control of how buyers see your home on Zillow by listing For Sale by Owner (FSBO).

    List your home

    What's special

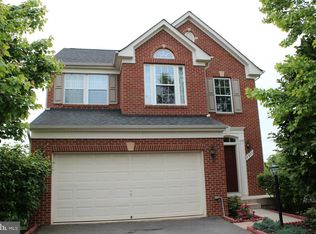
    A Beautiful Large single-family home with four bedrooms, 3.5 baths, a fenced rear yard, and a two-car garage. Open Concept Family Room Kitchen combo, Hardwood Flooring. Stunning MBR suite with two walk-in closets and upper-level laundry. Close to shopping, Ft Belvoir, NGA, I-95, Route 1, VRE. Talk about location!

    Zillow last checked:

    Listing updated:

    Listed by:

    Mike LaBrash 703-801-2076,

    Samson Properties

    Bought with:

    James Muldoon, 0225213641

    EXP Realty, LLC

    Source: Bright MLS,MLS#: VAFX2173758MLS Logo

    Facts & features

    Interior

    Bedrooms & bathrooms
    • Bedrooms: 4
    • Bathrooms: 4
    • Full bathrooms: 3
    • 1/2 bathrooms: 1
    • Main level bathrooms: 1
    Basement
    • Area: 760
    Heating
    • Forced Air, Natural Gas
    Cooling
    • Central Air, Electric
    Appliances
    • Included: Microwave, Cooktop, Dishwasher, Disposal, Dryer, Double Oven, Refrigerator, Stainless Steel Appliance(s), Washer, Gas Water Heater
    • Laundry: Upper Level, Washer In Unit, Dryer In Unit
    Features
    • Combination Kitchen/Living, Dining Area, Open Floorplan, Eat-in Kitchen, Kitchen - Gourmet, Recessed Lighting, Soaking Tub, Walk-In Closet(s)
    • Flooring: Ceramic Tile, Hardwood, Carpet, Wood
    • Doors: Six Panel, Insulated
    • Windows: Double Pane Windows, Double Hung, Energy Efficient, Window Treatments
    • Basement: Finished,Rear Entrance,Walk-Out Access,Partial
    • Has fireplace: No
    Interior area
    • Total structure area: 3,380
    • Total interior livable area: 3,380 sqft
    • Finished area above ground: 2,620
    • Finished area below ground: 760

    Property

    Parking
    • Total spaces: 4
    • Parking features: Garage Faces Front, Garage Door Opener, Attached, Driveway
    • Attached garage spaces: 2
    • Uncovered spaces: 2
    Accessibility
    • Accessibility features: None
    Features
    • Levels: Three
    • Stories: 3
    • Pool features: None
    • Fencing: Back Yard,Wood
    Lot
    • Size: 4,845 sqft
    • Features: No Thru Street, Rear Yard
    Details
    • Additional structures: Above Grade, Below Grade
    • Parcel number: 1132 09 0014
    • Zoning: 305
    • Zoning description: PDH-5(RESIDENTIAL 5DU/AC)
    • Special conditions: Standard

    Construction

    Type & style
    • Home type: SingleFamily
    • Architectural style: Colonial
    • Property subtype: Single Family Residence
    Materials
    • Brick Front
    • Foundation: Concrete Perimeter
    Condition
    • Excellent
    • New construction: No
    • Year built: 2007
    Details
    • Builder model: Sheridan

    Utilities & green energy

    • Sewer: Public Sewer
    • Water: Public
    • Utilities for property: Cable Available, Multiple Phone Lines, Underground Utilities, Cable, Broadband, Fiber Optic

    Community & neighborhood

    Location
    • Region: Lorton
    • Subdivision: Evans

    HOA & financial

    HOA
    • Has HOA: Yes
    • HOA fee: $485 quarterly
    • Amenities included: Tot Lots/Playground
    • Services included: Common Area Maintenance, Management, Trash
    • Association name: GUNSTON COVE HOA

    Other

    Other facts
    • Listing agreement: Exclusive Right To Sell
    • Listing terms: Assumable,Negotiable
    • Ownership: Fee Simple

    Price history

    DateEventPrice
    6/18/2024Sold$850,000+25.9%$251/sqft
    Source: Bright MLS #VAFX2173758 Report a problem
    5/4/2021Sold$675,000$200/sqft
    Source: Public Record Report a problem
    3/25/2021Pending sale$675,000$200/sqft
    Source: Bright MLS #VAFX1182838 Report a problem
    3/18/2021Listed for sale$675,000+8%$200/sqft
    Source: Bright MLS #VAFX1182838 Report a problem
    11/20/2016Listing removed$625,000$185/sqft
    Source: RE/MAX Gateway #FX9696359 Report a problem
    9/30/2016Price change$625,000-0.8%$185/sqft
    Source: RE/MAX Gateway #FX9696359 Report a problem
    6/24/2016Listed for sale$630,000+31.3%$186/sqft
    Source: RE/MAX Gateway #FX9696359 Report a problem
    12/10/2008Sold$480,000-37.7%$142/sqft
    Source: Public Record Report a problem
    8/7/2007Sold$770,000+31.5%$228/sqft
    Source: Public Record Report a problem
    6/14/2007Sold$585,440+134.2%$173/sqft
    Source: Public Record Report a problem
    2/2/2007Sold$250,000$74/sqft
    Source: Public Record Report a problem

    Public tax history

    YearProperty taxesTax assessment
    2025$9,136 +5.9%$790,320 +6.1%
    2024$8,628 +1.9%$744,760 -0.8%
    2023$8,470 +11%$750,580 +12.5%
    2022$7,628 $667,090 +11.4%
    2021-- $598,560 +5.6%
    2020$6,708 $566,770
    2019$6,708 +3.3%$566,770 +3.3%
    2018$6,495 +1.9%$548,830
    2017$6,372 +0.2%$548,830
    2016$6,358 +8.5%$548,830 +4.5%
    2015$5,861 +1.5%$525,190 +1.2%
    2014$5,777 $518,770 +4.6%
    2013-- $496,060 +10.7%
    2012-- $448,130 -1.9%
    2011-- $456,690 +2.4%
    2010-- $445,910 -6.7%
    2009-- $478,010 -24.3%
    2008-- $631,380

    Find assessor info on the county website

    Neighborhood: 22079

    Nearby schools

    GreatSchools rating
    Schools provided by the listing agent
    • Elementary: Laurel Hill
    • Middle: South County
    • High: South County
    • District: Fairfax County Public Schools

    Source: Bright MLS. This data may not be complete. We recommend contacting the local school district to confirm school assignments for this home.

    Get a cash offer in 3 minutes
    Find out how much your home could sell for in as little as 3 minutes with a no-obligation cash offer.
    Estimated market value
    $888,800
    Get a cash offer in 3 minutes
    Find out how much your home could sell for in as little as 3 minutes with a no-obligation cash offer.
    Estimated market value
    $888,800