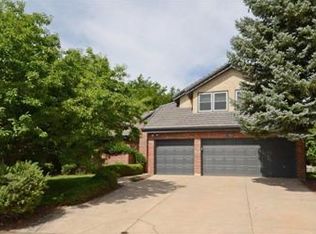
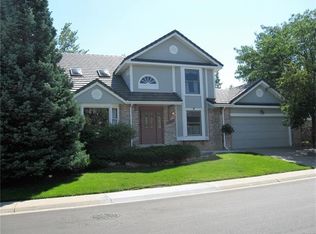
Opportunity Awaits in a Quiet Cul-de-Sac! Nestled on one of the largest lots in the neighborhood, this home offers incredible potential for those ready to bring their vision to life. Located on a peaceful cul-de-sac, the property features an open floor plan that seamlessly connects the dining and living areas to a spacious kitchen with a breakfast nook overlooking the family room. Enjoy cozy evenings by the wood-burning fireplace or step outside to the expansive backyard—ideal for entertaining, gardening, or future outdoor projects. There is also a main floor bedroom that is perfect for a home office and a powder bath.
Upstairs, the primary suite offers a generous layout with a large en suite bath and walk-in closet. Two additional bedrooms and a full bath complete the upper level. The partially finished basement offers a bonus/family room, another bedroom, 3/4 bath and storage galore. The furnace and AC are both only 3 years old.
With great bones, a desirable location and a spacious lot, this home is a rare opportunity to create your dream space in an established neighborhood. Close to Sweetwater Park, Cook Creek Pool and Park Meadows Mall.
Sold for $705,000
$705,000
7971 Arrowhead Court, Lone Tree, CO 80124
5beds
3,828sqft
Single Family Residence
Built in 1984
0.32 Acres Lot
$702,600 Zestimate®
$184/sqft
$4,403 Estimated rent
Home value
$702,600
$667,000 - $738,000
$4,403/mo
Zestimate® history
Owner options
List your home for rent
$4,403/mo
Rent Zestimate®
Find your next renter with Zillow Rental Manager. Plus, with online applications, you can quickly screen prospective tenants – for free.
$4,403/mo
Rent Zestimate®
Refinance and save
$4,184/mo
Est. payment
Refinancing to a lower rate could help reduce your monthly payments and save thousands over the life of the loan.
$4,184/mo
Est. payment
Explore your selling options
Work with a Zillow partner agent
Leverage their expertise and Zillow's premium Showcase listings to get your home seen by more buyers.
Get startedList with your own agent
Get your home in front of millions of buyers by listing it on Zillow.
Learn how to do itSell it yourself
Take full control of how buyers see your home on Zillow by listing For Sale by Owner (FSBO).
List your homeWhat's special
Partially finished basementSpacious lotPrimary suiteExpansive backyardMain floor bedroomLarge en suite bathWalk-in closet
Zillow last checked:
Listing updated:
Listed by:
Janie Stoddard 303-408-0738 janie.stoddard@gmail.com,
Coldwell Banker Global Luxury Denver
Bought with:
Olivia Zuncic, 100079499
Berkshire Hathaway HomeServices Colorado, LLC - Highlands Ranch Real Estate
Source: REcolorado as distributed by MLS GRID,MLS#: 7598567
Facts & features
Interior
Bedrooms & bathrooms
- Bedrooms: 5
- Bathrooms: 4
- Full bathrooms: 2
- 3/4 bathrooms: 1
- 1/2 bathrooms: 1
- Main level bathrooms: 1
- Main level bedrooms: 1
Bedroom
- Description: With Walk-In Closet
- Level: Upper
- Area: 132.31 Square Feet
- Dimensions: 10.1 x 13.1
Bedroom
- Level: Upper
- Area: 179.47 Square Feet
- Dimensions: 13.7 x 13.1
Bedroom
- Description: With Sliding Doors To 14.6x7 Balcony
- Features: Primary Suite
- Level: Upper
- Area: 254.31 Square Feet
- Dimensions: 14.7 x 17.3
Bedroom
- Description: Could Be Home Office Space
- Level: Main
- Area: 118.88 Square Feet
- Dimensions: 10.7 x 11.11
Bedroom
- Level: Basement
- Area: 232.65 Square Feet
- Dimensions: 16.5 x 14.1
Bathroom
- Description: Hall Bath
- Level: Upper
- Area: 49.29 Square Feet
- Dimensions: 5.3 x 9.3
Bathroom
- Description: With Double Vanity, 9.3x65.9 Walk-In Closet & Separate Water Closet
- Features: Primary Suite
- Level: Upper
- Area: 145.18 Square Feet
- Dimensions: 11.9 x 12.2
Bathroom
- Description: Guest Powder Room
- Level: Main
- Area: 34.65 Square Feet
- Dimensions: 3.5 x 9.9
Bathroom
- Level: Basement
- Area: 45 Square Feet
- Dimensions: 6 x 7.5
Bonus room
- Description: Entry Foyer
- Level: Main
- Area: 86.4 Square Feet
- Dimensions: 7.2 x 12
Bonus room
- Description: Utility & Storage
- Level: Basement
- Area: 383.08 Square Feet
- Dimensions: 15.7 x 24.4
Dining room
- Description: Living And Dining Room Combined
- Level: Main
- Area: 332.8 Square Feet
- Dimensions: 16 x 20.8
Family room
- Level: Basement
- Area: 506.88 Square Feet
- Dimensions: 19.2 x 26.4
Great room
- Description: With Wood Burning Fireplace & Access To Backyard
- Level: Main
- Area: 306.19 Square Feet
- Dimensions: 14.11 x 21.7
Kitchen
- Description: With Center Island Breakfast Bar & Informal Dining Nook
- Level: Main
- Area: 254.66 Square Feet
- Dimensions: 11.9 x 21.4
Laundry
- Description: With Access To Garage, W/D Included
- Level: Main
- Area: 42.78 Square Feet
- Dimensions: 6.2 x 6.9
Loft
- Description: Hall/Loft
- Level: Upper
- Area: 146.26 Square Feet
- Dimensions: 10.3 x 14.2
Heating
- Forced Air
Cooling
- Central Air
Appliances
- Included: Cooktop, Dishwasher, Disposal, Dryer, Microwave, Oven, Range, Refrigerator, Washer
Features
- Eat-in Kitchen, Entrance Foyer, Five Piece Bath, Kitchen Island, Open Floorplan, Primary Suite, Walk-In Closet(s)
- Flooring: Carpet, Tile
- Windows: Double Pane Windows
- Basement: Finished
- Number of fireplaces: 1
- Fireplace features: Great Room, Wood Burning
Interior area
- Total structure area: 3,828
- Total interior livable area: 3,828 sqft
- Finished area above ground: 2,556
- Finished area below ground: 854
Property
Parking
- Total spaces: 3
- Parking features: Garage - Attached
- Attached garage spaces: 3
Features
- Levels: Two
- Stories: 2
- Patio & porch: Deck, Front Porch, Patio
- Exterior features: Private Yard
- Fencing: Partial
Lot
- Size: 0.32 Acres
- Features: Cul-De-Sac, Sprinklers In Front, Sprinklers In Rear
Details
- Parcel number: R0270895
- Special conditions: Standard
Construction
Type & style
- Home type: SingleFamily
- Architectural style: Traditional
- Property subtype: Single Family Residence
Materials
- Brick, Frame
- Roof: Concrete
Condition
- Fixer
- Year built: 1984
Details
- Builder name: Richmond American Homes
Utilities & green energy
- Sewer: Public Sewer
- Water: Public
Community & neighborhood
Security
- Security features: Carbon Monoxide Detector(s), Smoke Detector(s)
Location
- Region: Lone Tree
- Subdivision: Lone Tree
HOA & financial
HOA
- Has HOA: Yes
- HOA fee: $50 annually
- Association name: The Charter
- Association phone: 303-768-8725
Other
Other facts
- Listing terms: Cash,Conventional
- Ownership: Individual
- Road surface type: Paved
Price history
| Date | Event | Price |
|---|---|---|
| 11/7/2025 | Sold | $705,000-4.1%$184/sqft |
Source:  REcolorado as distributed by MLS GRID #7598567 Report a problem REcolorado as distributed by MLS GRID #7598567 Report a problem | ||
| 10/18/2025 | Pending sale | $735,000$192/sqft |
Source: REcolorado as distributed by MLS GRID #7598567 Report a problem | ||
| 10/9/2025 | Listed for sale | $735,000+177.5%$192/sqft |
Source: REcolorado as distributed by MLS GRID #7598567 Report a problem | ||
| 7/29/1999 | Sold | $264,900+29.2%$69/sqft |
Source: Public Record Report a problem | ||
| 9/1/1995 | Sold | $205,000$54/sqft |
Source: Public Record Report a problem | ||
Public tax history
| Year | Property taxes | Tax assessment |
|---|---|---|
| 2025 | $3,793 -1% | $44,500 -12.6% |
| 2024 | $3,832 +35.2% | $50,890 -1% |
| 2023 | $2,834 -3.8% | $51,380 +34.8% |
| 2022 | $2,947 | $38,110 -2.8% |
| 2021 | -- | $39,210 +2.5% |
| 2020 | $3,530 +23.5% | $38,250 |
| 2019 | $2,857 +13.3% | $38,250 +15.9% |
| 2018 | $2,523 +11.1% | $33,010 |
| 2017 | $2,270 +8.1% | $33,010 +5.3% |
| 2016 | $2,100 -2.2% | $31,350 |
| 2015 | $2,147 +152.8% | $31,350 +22.2% |
| 2014 | $849 | $25,650 |
| 2013 | -- | $25,650 +2.3% |
| 2012 | -- | $25,080 |
| 2011 | -- | $25,080 -2.3% |
| 2010 | -- | $25,680 -0.7% |
| 2009 | -- | $25,870 |
| 2008 | -- | $25,870 +5.9% |
| 2007 | -- | $24,420 |
| 2006 | $2,303 +5.7% | $24,420 +2.7% |
| 2004 | $2,179 +8.8% | $23,780 +5.4% |
| 2003 | $2,003 | $22,570 |
| 2002 | -- | $22,570 +13.2% |
| 2001 | $1,832 -2.8% | $19,930 +0% |
| 2000 | $1,884 | $19,923 |
Find assessor info on the county website
Neighborhood: 80124
Nearby schools
GreatSchools rating
- 6/10Eagle Ridge Elementary SchoolGrades: PK-6Distance: 0.3 mi
- 5/10Cresthill Middle SchoolGrades: 7-8Distance: 1.8 mi
- 9/10Highlands Ranch High SchoolGrades: 9-12Distance: 2 mi
Schools provided by the listing agent
- Elementary: Eagle Ridge
- Middle: Cresthill
- High: Highlands Ranch
- District: Douglas RE-1
Source: REcolorado as distributed by MLS GRID. This data may not be complete. We recommend contacting the local school district to confirm school assignments for this home.
Get a cash offer in 3 minutes
Find out how much your home could sell for in as little as 3 minutes with a no-obligation cash offer.
Estimated market value
$702,600
Get a cash offer in 3 minutes
Find out how much your home could sell for in as little as 3 minutes with a no-obligation cash offer.
Estimated market value
$702,600
- Colorado
- Douglas County
- Lone Tree
- 80124
- 7971 Arrowhead Court
Nearby cities
Nearby neighborhoods
Nearby zip codes
Other Lone Tree Topics
