Stunning FULLY Renovated 2nd Floor Condo in Colchester Towne! EVERYTHING BRAND NEW and ALL UTILITIES INCLUDED in condo fee! This beautifully updated unit offers modern living at its finest, with an open floor plan that creates a bright and airy atmosphere. Natural light floods the space through a large sliding glass door, leading to an private balcony overlooking trees. Upgrades & Features Include: Brand-new stainless steel appliances including super quiet dishwasher and 5 burner gas stove with center griddle, in a stylish kitchen with quartz countertops, and a tile backsplash. Waterproof plank flooring throughout, Recessed lighting with dimmers for customizable ambiance, Modern custom-tiled bathrooms, Ceiling fans with remotes, spacious primary suite with a large walk-in closet and an en-suite bathroom. In-unit washer & dryer plus an on-site laundry facility. New window and an outside-vented microwave for added comfort, and a new electrical panel box with expansion room! Enjoy the convenience of one assigned parking space plus ample visitor parking. Perfectly located less than a mile from major shopping (Costco, Walmart, Home Depot) and just 3 miles from the Huntington Metro, this condo offers easy access to schools, transportation, and a plethora of dining. Community Amenities include an outdoor pool, lush green spaces, and well-maintained grounds. Don’t miss out on this move-in-ready gem! New Window going in this week!
Sold for $264,900
$264,900
7971 Audubon Ave APT 202, Alexandria, VA 22306
2beds
886sqft
Condominium
Built in 1973
-- sqft lot
$269,800 Zestimate®
$299/sqft
$2,114 Estimated rent
Home value
$269,800
$254,000 - $289,000
$2,114/mo
Zestimate® history
Owner options
List your home for rent
$2,114/mo
Rent Zestimate®
Find your next renter with Zillow Rental Manager. Plus, with online applications, you can quickly screen prospective tenants – for free.
$2,114/mo
Rent Zestimate®
Refinance and save
$1,653/mo
Est. payment
Refinancing to a lower rate could help reduce your monthly payments and save thousands over the life of the loan.
$1,653/mo
Est. payment
Explore your selling options
Work with a Zillow partner agent
Leverage their expertise and Zillow's premium Showcase listings to get your home seen by more buyers.
Get startedList with your own agent
Get your home in front of millions of buyers by listing it on Zillow.
Learn how to do itSell it yourself
Take full control of how buyers see your home on Zillow by listing For Sale by Owner (FSBO).
List your homeWhat's special
Overlooking treesOn-site laundry facilityPrivate balconyOpen floor planWaterproof plank flooringRecessed lightingCeiling fans
Zillow last checked:
Listing updated:
Listed by:
Heathr Heath 703-888-7345,
Samson Properties
Bought with:
Denean Lee Jones, 0225206971
Redfin Corporation
Source: Bright MLS,MLS#: VAFX2258714
Facts & features
Interior
Bedrooms & bathrooms
- Bedrooms: 2
- Bathrooms: 2
- Full bathrooms: 2
- Main level bathrooms: 2
- Main level bedrooms: 2
Rooms
- Room types: Bedroom 2, Bedroom 1, Bathroom 1, Bathroom 2
Bedroom 1
- Level: Main
Bedroom 2
- Level: Main
Bathroom 1
- Level: Main
Bathroom 2
- Level: Main
Heating
- Central, Natural Gas
Cooling
- Central Air, Electric
Appliances
- Included: Microwave, Dishwasher, Disposal, Dryer, Energy Efficient Appliances, Exhaust Fan, Oven/Range - Gas, Refrigerator, Six Burner Stove, Stainless Steel Appliance(s), Washer, Water Heater, Gas Water Heater
- Laundry: Washer In Unit, Dryer In Unit, In Basement, In Unit
Features
- Bathroom - Stall Shower, Bathroom - Tub Shower, Bathroom - Walk-In Shower, Ceiling Fan(s), Combination Dining/Living, Dining Area, Open Floorplan, Primary Bath(s), Walk-In Closet(s)
- Flooring: Laminate
- Has basement: No
- Has fireplace: No
Interior area
- Total structure area: 886
- Total interior livable area: 886 sqft
- Finished area above ground: 886
- Finished area below ground: 0
Property
Parking
- Parking features: Assigned, Parking Lot
- Details: Assigned Parking, Assigned Space #: 84
Accessibility
- Accessibility features: None
Features
- Levels: Three
- Stories: 3
- Exterior features: Barbecue, Lighting, Rain Gutters, Sidewalks, Street Lights, Balcony
- Pool features: Community
Details
- Additional structures: Above Grade, Below Grade
- Parcel number: 1012 1103 C2
- Zoning: 220
- Special conditions: Standard
Construction
Type & style
- Home type: Condo
- Architectural style: Traditional
- Property subtype: Condominium
Materials
- Brick
Condition
- New construction: No
- Year built: 1973
- Major remodel year: 2025
Utilities & green energy
- Sewer: Public Sewer
- Water: Public
- Utilities for property: Cable Available
Community & HOA
Community
- Features: Pool
- Security: Main Entrance Lock, Resident Manager
- Condo and coop fee: $641 monthly
- Subdivision: Colchester Towne Condo
HOA
- Has HOA: No
- Amenities included: Common Grounds, Pool
- Services included: Common Area Maintenance, Electricity, Gas, Parking Fee, Water, Maintenance Structure, Laundry, Lawn Care Front, Lawn Care Rear, Management, Pest Control, Trash
Location
- Region: Alexandria
Financial & listing details
- Price per square foot: $299/sqft
- Tax assessed value: $189,770
- Annual tax amount: $2,198
- Date on market: 7/30/2025
- Listing agreement: Exclusive Right To Sell
- Listing terms: Cash,Conventional
- Ownership: Condominium
Price history
| Date | Event | Price |
|---|---|---|
| 9/11/2025 | Sold | $264,900$299/sqft |
Source:  Bright MLS #VAFX2258714 Report a problem Bright MLS #VAFX2258714 Report a problem | ||
| 8/18/2025 | Pending sale | $264,900$299/sqft |
Source: Bright MLS #VAFX2258714 Report a problem | ||
| 7/30/2025 | Listed for sale | $264,900+44.2%$299/sqft |
Source: Bright MLS #VAFX2258714 Report a problem | ||
| 7/7/2025 | Sold | $183,750-8.1%$207/sqft |
Source: Bright MLS #VAFX2246178 Report a problem | ||
| 6/19/2025 | Pending sale | $200,000$226/sqft |
Source: Bright MLS #VAFX2246178 Report a problem | ||
| 6/9/2025 | Listed for sale | $200,000+158.1%$226/sqft |
Source: Bright MLS #VAFX2246178 Report a problem | ||
| 6/15/2009 | Sold | $77,500-29.8%$87/sqft |
Source: Agent Provided Report a problem | ||
| 3/19/2009 | Sold | $110,400+38.2%$125/sqft |
Source: Public Record Report a problem | ||
| 2/28/2009 | Price change | $79,900-20%$90/sqft |
Source: VLS Homes #FX6957304 Report a problem | ||
| 1/22/2009 | Listed for sale | $99,900-50%$113/sqft |
Source: VLS Homes #FX6957304 Report a problem | ||
| 2/2/2006 | Sold | $199,900$226/sqft |
Source: Public Record Report a problem | ||
Public tax history
| Year | Property taxes | Tax assessment |
|---|---|---|
| 2025 | $2,194 -0.2% | $189,770 |
| 2024 | $2,198 +14% | $189,770 +11% |
| 2023 | $1,929 -1.3% | $170,960 |
| 2022 | $1,955 | $170,960 +23% |
| 2021 | -- | $138,990 +9% |
| 2020 | $1,509 +5% | $127,510 +5% |
| 2019 | $1,437 +3.2% | $121,440 +3.2% |
| 2018 | $1,392 +6.1% | $117,630 +4.1% |
| 2017 | $1,312 -7.8% | $113,030 -8% |
| 2016 | $1,423 +26.2% | $122,860 +21.6% |
| 2015 | $1,128 +6.2% | $101,030 +6% |
| 2014 | $1,061 | $95,310 +55% |
| 2013 | -- | $61,490 +9% |
| 2012 | -- | $56,400 -13% |
| 2011 | -- | $64,830 +26% |
| 2010 | -- | $51,450 -44% |
| 2009 | -- | $91,880 -48% |
| 2008 | -- | $176,700 |
| 2007 | -- | $176,700 +223.6% |
| 2003 | -- | $54,605 +35% |
| 2002 | -- | $40,450 |
Find assessor info on the county website
Neighborhood: Hybla Valley
Nearby homes
- $165,0001 bd1 ba776 sqft7971 Audubon Ave SUITE B1, Alexandria, VA 22306Sold
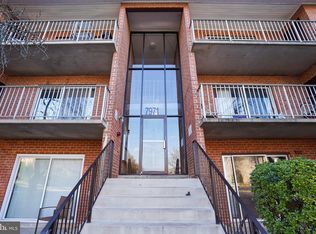
- $206,9002 bd2 ba872 sqft7971 Audubon Ave #A1, Alexandria, VA 22306Off Market
- $204,8002 bd1 ba872 sqft7971 Audubon Ave SUITE A2, Alexandria, VA 22306Off Market
- $222,4002 bd1 ba886 sqft7971 Audubon Ave APT 103, Alexandria, VA 22306Off Market
- $176,1001 bd1 ba776 sqft7971 Audubon Ave SUITE B4, Alexandria, VA 22306Off Market
- $176,1001 bd1 ba776 sqft7971 Audubon Ave SUITE C1, Alexandria, VA 22306Off Market
- $215,1002 bd1 ba886 sqft7971 Audubon Ave #C3, Alexandria, VA 22306Off Market
- $176,1001 bd1 ba776 sqft7971 Audubon Ave SUITE C4, Alexandria, VA 22306Off Market
Nearby schools
GreatSchools rating
- 2/10Hybla Valley Elementary SchoolGrades: PK-6Distance: 1.2 mi
- 5/10Sandburg Middle SchoolGrades: 7-8Distance: 1.9 mi
- 4/10West Potomac High SchoolGrades: 9-12Distance: 2.5 mi
Schools provided by the listing agent
- Elementary: Hybla Valley
- Middle: Sandburg
- High: West Potomac
- District: Fairfax County Public Schools
Source: Bright MLS. This data may not be complete. We recommend contacting the local school district to confirm school assignments for this home.
Get a cash offer in 3 minutes
Find out how much your home could sell for in as little as 3 minutes with a no-obligation cash offer.
Estimated market value
$269,800
Get a cash offer in 3 minutes
Find out how much your home could sell for in as little as 3 minutes with a no-obligation cash offer.
Estimated market value
$269,800
- Virginia
- Fairfax County
- Alexandria
- 22306
- Hybla Valley
- 7971 Audubon Ave Apartment 202
Nearby cities
Nearby neighborhoods
Nearby zip codes
Other Alexandria Topics
