Welcome home to this beautifully maintained 3-bedroom, 2.5-bath two-story gem in desirable Ypsilanti Twp! Step inside to find a light-filled layout that seamlessly blends comfort and style. The spacious living room flows into a roomy dining space with doorwall. A well-appointed kitchen leads to the family room with a doorwall and fireplace! Perfect for everyday living and effortless entertaining. Upstairs, you'll find three generously sized bedrooms and full bath with jetted tub. Finished basement with a second full bath and rec room. NEW furnace and A/C July 2025! Outside, enjoy your own private retreat with a deck that is flanked by a paver patio. The fully fenced backyard offers mature trees that provide shade and privacy—ideal for relaxing, gardening, or summer barbecues! Take a look All this in a friendly neighborhood just minutes from parks, schools, shopping, hospitals and universities. Don't miss your chance to make this wonderful house your next homeschedule a tour today!
Sold
Street View
$335,000
7971 Briarbrook Dr, Ypsilanti, MI 48197
3beds
1,943sqft
Single Family Residence
Built in 1991
7,405 Square Feet Lot
$335,100 Zestimate®
$172/sqft
$2,714 Estimated rent
Home value
$335,100
$298,000 - $375,000
$2,714/mo
Zestimate® history
Owner options
List your home for rent
$2,714/mo
Rent Zestimate®
Find your next renter with Zillow Rental Manager. Plus, with online applications, you can quickly screen prospective tenants – for free.
$2,714/mo
Rent Zestimate®
Refinance and save
$2,265/mo
Est. payment
Refinancing to a lower rate could help reduce your monthly payments and save thousands over the life of the loan.
$2,265/mo
Est. payment
Explore your selling options
Work with a Zillow partner agent
Leverage their expertise and Zillow's premium Showcase listings to get your home seen by more buyers.
Get startedList with your own agent
Get your home in front of millions of buyers by listing it on Zillow.
Learn how to do itSell it yourself
Take full control of how buyers see your home on Zillow by listing For Sale by Owner (FSBO).
List your homeWhat's special
Zillow last checked:
Listing updated:
Listed by:
Nancy Paterson 734-645-6578,
National Realty Centers
Bought with:
Robie Cannon
Real Broker LLC Ann Arbor
Source: MichRIC,MLS#: 25035040
Facts & features
Interior
Bedrooms & bathrooms
- Bedrooms: 3
- Bathrooms: 3
- Full bathrooms: 2
- 1/2 bathrooms: 1
Primary bedroom
- Level: Upper
- Area: 227.01
- Dimensions: 14.10 x 16.10
Bedroom 2
- Level: Upper
- Area: 169.83
- Dimensions: 11.10 x 15.30
Bedroom 3
- Level: Upper
- Area: 99.33
- Dimensions: 12.90 x 7.70
Bathroom 1
- Description: Powder Room
- Level: Main
- Area: 23.46
- Dimensions: 4.60 x 5.10
Bathroom 2
- Description: Hall Bath
- Level: Upper
- Area: 62.31
- Dimensions: 9.30 x 6.70
Bathroom 3
- Description: Basement Bath
- Level: Basement
- Area: 41.6
- Dimensions: 6.50 x 6.40
Dining area
- Level: Main
- Area: 111
- Dimensions: 11.10 x 10.00
Family room
- Level: Main
- Area: 212.04
- Dimensions: 17.10 x 12.40
Kitchen
- Level: Main
- Area: 142.5
- Dimensions: 12.50 x 11.40
Laundry
- Level: Basement
- Area: 150.93
- Dimensions: 11.70 x 12.90
Living room
- Level: Main
- Area: 192.03
- Dimensions: 17.30 x 11.10
Heating
- Forced Air
Cooling
- Central Air
Appliances
- Included: Dishwasher, Disposal, Dryer, Microwave, Oven, Range, Refrigerator, Washer
- Laundry: Gas Dryer Hookup, In Basement, Laundry Chute, Washer Hookup
Features
- Ceiling Fan(s), Pantry
- Flooring: Carpet, Ceramic Tile, Wood
- Windows: Screens
- Basement: Crawl Space,Full
- Number of fireplaces: 1
- Fireplace features: Family Room, Wood Burning
Interior area
- Total structure area: 1,543
- Total interior livable area: 1,943 sqft
- Finished area below ground: 400
Property
Parking
- Total spaces: 2
- Parking features: Garage Faces Front, Garage Door Opener, Attached
- Garage spaces: 2
Features
- Stories: 2
- Fencing: Full,Privacy
- Waterfront features: Lake
Lot
- Size: 7,405 Square Feet
- Dimensions: 60' x 120'
- Features: Shrubs/Hedges
Details
- Parcel number: K 1121184181
- Zoning description: R4
Construction
Type & style
- Home type: SingleFamily
- Architectural style: Colonial,Contemporary
- Property subtype: Single Family Residence
Materials
- Vinyl Siding
- Roof: Asphalt,Shingle
Condition
- New construction: No
- Year built: 1991
Utilities & green energy
- Sewer: Public Sewer, Storm Sewer
- Water: Public
- Utilities for property: Natural Gas Connected, Cable Connected
Community & HOA
Community
- Security: Smoke Detector(s)
- Subdivision: Ford Lake Heights
Location
- Region: Ypsilanti
Financial & listing details
- Price per square foot: $172/sqft
- Tax assessed value: $85,596
- Annual tax amount: $4,292
- Date on market: 7/19/2025
- Listing terms: Cash,Conventional
- Road surface type: Paved
Price history
| Date | Event | Price |
|---|---|---|
| 8/25/2025 | Sold | $335,000+1.5%$172/sqft |
Source:  MichRIC #25035040 Report a problem MichRIC #25035040 Report a problem | ||
| 7/22/2025 | Contingent | $329,900$170/sqft |
Source: MichRIC #25035040 Report a problem | ||
| 7/19/2025 | Listed for sale | $329,900+103.6%$170/sqft |
Source: MichRIC #25035040 Report a problem | ||
| 8/9/2007 | Sold | $162,000-14.7%$83/sqft |
Source: Public Record Report a problem | ||
| 10/25/2006 | Sold | $190,000$98/sqft |
Source: Public Record Report a problem | ||
Public tax history
| Year | Property taxes | Tax assessment |
|---|---|---|
| 2025 | $4,049 | $151,900 +3% |
| 2024 | -- | $147,500 +13.4% |
| 2023 | -- | $130,100 +8.4% |
| 2022 | -- | $120,000 +3.6% |
| 2021 | -- | $115,800 +5.7% |
| 2020 | -- | $109,600 +12.3% |
| 2019 | -- | $97,600 +8.2% |
| 2018 | -- | $90,200 -1.5% |
| 2017 | $3,136 | $91,600 +37% |
| 2016 | $3,136 +4.9% | $66,883 +0.3% |
| 2015 | $2,991 | $66,683 +3.2% |
| 2014 | $2,991 | $64,600 |
| 2013 | $2,991 | $64,600 -1.1% |
| 2012 | -- | $65,300 +3.7% |
| 2011 | -- | $63,000 -10% |
| 2010 | -- | $70,000 -9.4% |
| 2009 | -- | $77,300 -18% |
| 2008 | -- | $94,300 -7.5% |
| 2007 | -- | $101,900 +1.1% |
| 2005 | -- | $100,800 +1.6% |
| 2004 | -- | $99,200 +3.7% |
| 2003 | -- | $95,700 +2.7% |
| 2002 | $2,620 +96.4% | $93,200 +4.5% |
| 2001 | $1,334 | $89,200 +6.1% |
| 2000 | -- | $84,100 |
| 1999 | -- | -- |
Find assessor info on the county website
Neighborhood: 48197
Nearby homes
- $348,5003 bd-- ba1.9k sqft7979 Briarbrook Dr, Ypsilanti, MI 48197Off Market
- $349,8003 bd2 ba1.4k sqft7963 Briarbrook Dr, Ypsilanti, MI 48197Off Market
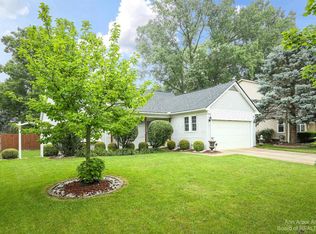
- $316,3003 bd1 ba1.5k sqft7987 Briarbrook Dr, Ypsilanti, MI 48197Off Market
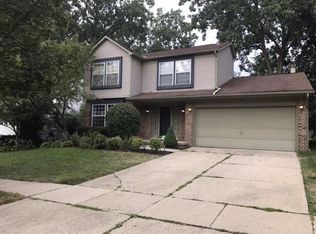
- $379,7004 bd2 ba1.9k sqft7955 Briarbrook Dr, Ypsilanti, MI 48197Off Market
- $335,8003 bd2 ba1.5k sqft7966 Lake Crest Dr, Ypsilanti, MI 48197Off Market
- $340,2003 bd2 ba1.4k sqft7972 Lake Crest Dr, Ypsilanti, MI 48197Off Market
- $309,6004 bd2 ba1.6k sqft7960 Lake Crest Dr, Ypsilanti, MI 48197Off Market
- $323,6003 bd1 ba1.4k sqft7954 Lake Crest Dr, Ypsilanti, MI 48197Off Market
Nearby schools
GreatSchools rating
- 6/10Bishop Elementary SchoolGrades: K-5Distance: 3.8 mi
- 5/10Lincoln Middle SchoolGrades: 6-8Distance: 3.7 mi
- 4/10Lincoln Senior High SchoolGrades: 9-12Distance: 3.9 mi
Get a cash offer in 3 minutes
Find out how much your home could sell for in as little as 3 minutes with a no-obligation cash offer.
Estimated market value
$335,100
Get a cash offer in 3 minutes
Find out how much your home could sell for in as little as 3 minutes with a no-obligation cash offer.
Estimated market value
$335,100
- Michigan
- Washtenaw County
- Ypsilanti
- 48197
- 7971 Briarbrook Dr
Nearby cities
Nearby neighborhoods
Nearby zip codes
Other Ypsilanti Topics
